Attic Remodeling Tips for Lafayette Homes: Maximize Space with Expert Guidance
Summary: Attic remodeling in Lafayette can transform unused space into functional living areas when guided by proper structural assessment, insulation, ventilation, and purpose-driven design. By using climate-appropriate materials, planning utilities carefully, and working with local experts, homeowners can create comfortable, durable spaces that enhance daily living and long-term property value.
In every home, space is precious. Many homes in Acadiana have attics with tremendous potential, yet these areas often just collect dust.
Attic remodeling in Lafayette can unlock that space and make the most of what the home already offers. With over two decades of Lafayette-area renovation experience, we know that a well-planned attic remodel can greatly improve both lifestyle and property value. Here are some tips on how you can do it:
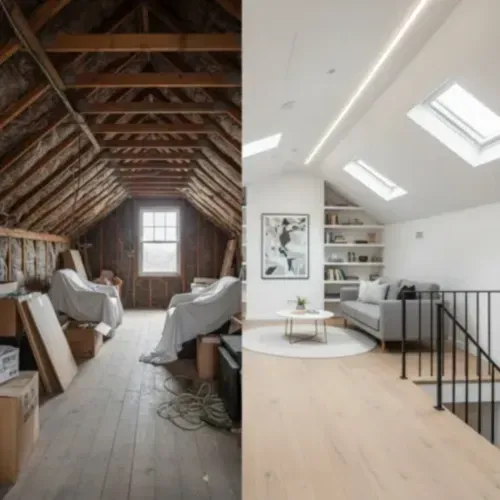
Start with Structure: Know What You’re Working With
The first step in any attic renovation is understanding the bones of your home. Lafayette homes, especially those built before the 1990s, often have unique framing styles. Some attics use truss systems that make open layouts tricky without structural adjustments. That’s why, before you start dreaming about an office or guest suite, have a licensed contractor inspect the joists, rafters, and load-bearing walls.
Attic remodeling should start with ensuring the space can safely support the function you envision, and skipping this step can lead to a costly mistake.
Insulation and Ventilation
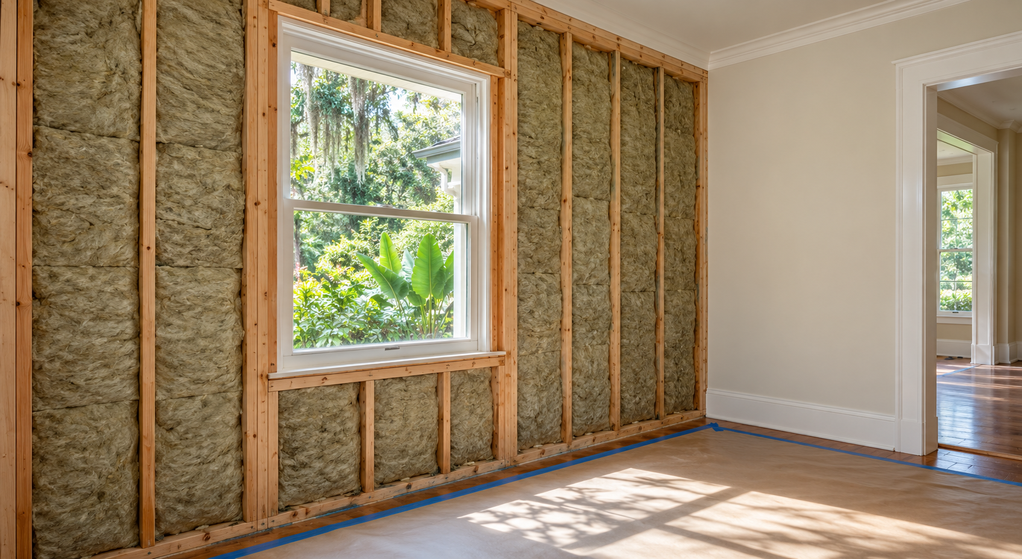
Your attic remodel is only as good as its insulation. The summer season can be hot and humid, so without proper insulation and airflow, your new space will feel like a sauna by June.
Use closed-cell spray foam or rigid foam panels to seal air leaks and keep energy bills low. Just as important is ventilation: ridge vents, soffit vents, or even a small powered attic fan can prevent moisture buildup that leads to mold or roof damage.
Investing in thermal comfort might not sound fancy, but it’s what makes a remodel last for decades.
Think Beyond Storage: Define the Room’s Purpose Early
Too many homeowners dive into remodeling without a clear plan. Before you start, ask yourself first: What problem am I solving?
• Need more living space? Turn the attic into a guest suite or studio apartment.
• Working remotely? Build a home office with skylights for natural light.
• Have kids? Create a playroom or teen hangout zone.
The layout, wiring, and plumbing all depend on this decision. Defining your purpose early prevents the frustration of rework later.
Each improvement you make, big or small, contributes to the way your home functions and retains value over time.
| Attic Purpose | Key Features to Consider | Ideal For |
|---|---|---|
| Guest Suite | Bathroom access, insulation, privacy | Visiting family or rental use |
| Home Office | Skylights, sound insulation, outlets | Remote workers |
| Playroom | Durable flooring, storage, safety rails | Families with kids |
| Studio Apartment | Plumbing, kitchenette space, separate entry | Rental income |
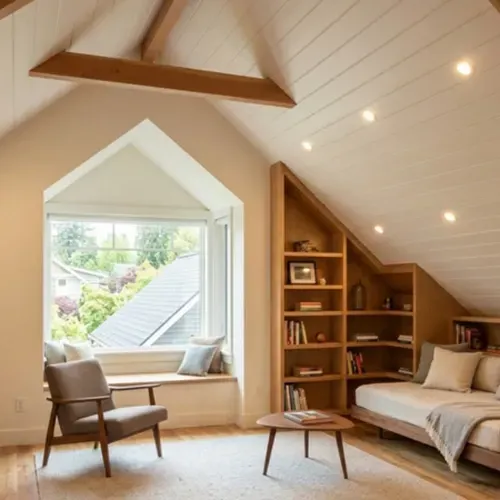
Make the Most of Low Ceilings and Sloped Walls
For homeowners undertaking attic remodeling, the roofline is often one of the biggest challenges to overcome. In Lafayette’s cottage-style and ranch homes, sloped ceilings can limit headroom. The trick is to embrace it rather than fight it.
Install built-in shelving or low-profile furniture under the eaves. Add recessed lighting instead of bulky fixtures to open up the feel. If your pitch allows, consider adding dormers. These small extensions increase natural light, add square footage, and make the space feel inviting.
Electrical and Plumbing Considerations
If you’re adding a bathroom, kitchenette, or any electrical upgrades, plan your utilities carefully. Running plumbing lines upward can be tricky, especially in older Lafayette homes with crawl-space foundations.
The smartest approach is to align your attic bathroom or wet bar above an existing kitchen or bath. Our professional attic remodeling team uses this strategy to minimize pipe rerouting and keep costs manageable.
As for electrical work, it is worth choosing moisture-resistant fixtures and grounded outlets in Lafayette. Even small safety upgrades like GFCI outlets can protect your investment.
The Power of Good Lighting
Natural light transforms attics. If your roof allows, install skylights or solar tubes to bring in sunlight without sacrificing privacy. For artificial lighting, layer it:
• Ambient lighting for general brightness
• Task lighting in reading or work areas
• Accent lighting to highlight beams or textures
A bright attic feels larger and more inviting, both of which buyers tend to notice right away.
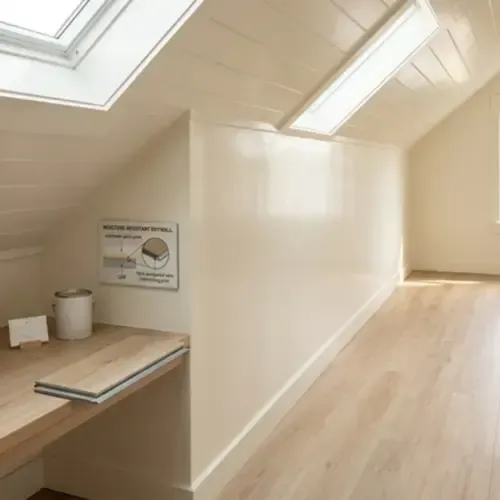
Finish Materials That Work with Lafayette’s Climate
Like other climates, Lafayette’s weather can also be unforgiving. That is why it is best to avoid materials that trap moisture. Engineered wood flooring or vinyl planks resist warping better than solid hardwood. For walls, moisture-resistant drywall (often marked as “green board”) helps prevent mildew.
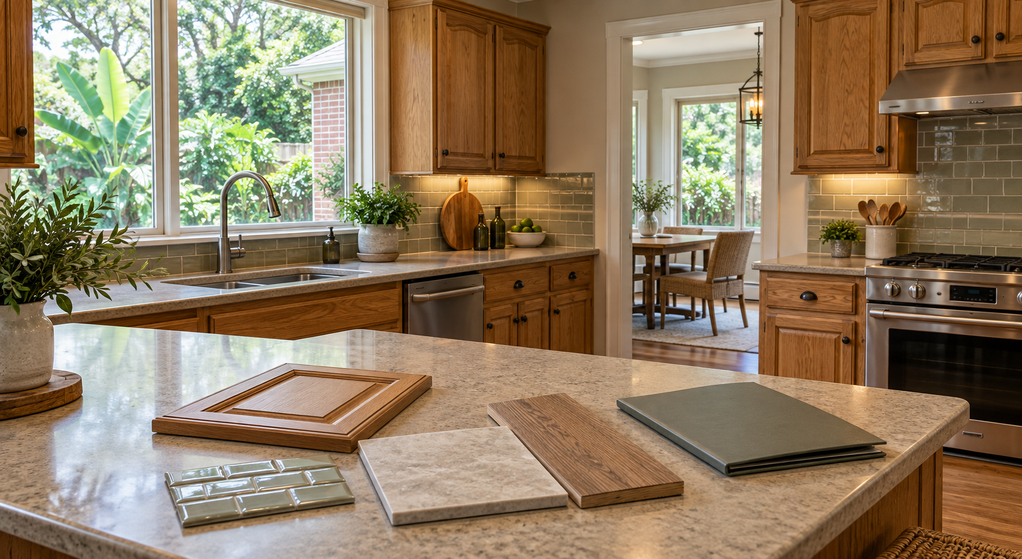
For your paint choices, you can use a high-quality satin or semi-gloss finish that’s easy to clean and reflects light well. The goal is to create a space that looks beautiful but also stands up to local conditions.
Budget Smart and Leave a Cushion
Remodeling always costs more than expected. Between unforeseen structural fixes and finish upgrades, you should budget 15–20% extra beyond your estimate.
If you set aside that cushion, you’ll be far less stressed when surprises arise. In construction, they always do.
Also, don’t cut corners on permits or licensed trades. Hiring a professional might seem costly, but correcting code violations later costs far more.
Before starting your renovation, understand what really goes into transforming your attic. Get a clear breakdown of 2026 attic remodel costs and discover what factors matter most when planning your project.
Increase Home Value the Right Way
Not every renovation pays off, but an attic remodel done right usually boosts your home’s resale value significantly. A finished attic adds usable square footage, which buyers love, and if it includes a bathroom, you’ve essentially added a new floor.
However, value isn’t just about ROI. It’s also about livability, creating a space that serves your family today and future buyers tomorrow.
If you’re planning your next home upgrade, focus on the improvements that make a real impact. Learn which remodels add the most value and how to prioritize your investment for the best return.
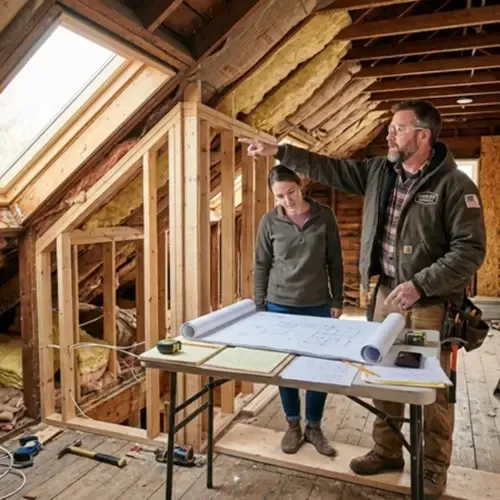
Partner with Professionals
While DIY projects can be fun, attic remodeling requires expertise. Between structural challenges, code compliance, and moisture control, this is one area where professional oversight pays off.
Choose a local, licensed contractor with strong community ties and verifiable reviews. Lafayette homeowners benefit from someone who knows local building codes, flood zone regulations, and material suppliers.
The guidance of an experienced professional provides a huge impact on both the look and performance of your kitchen. Learn how specific renovation choices influence comfort, efficiency, and long-term property value in this comprehensive remodeling breakdown.
Wrap Up: Treat Your Attic Like an Investment
Your attic shouldn’t be just a wasted space waiting for boxes. Remodeling it can significantly improve your home’s comfort, functionality, and value if handled with knowledge and care.
In Lafayette’s unique housing landscape, success comes down to planning, craftsmanship, and foresight. Take time to consult experienced remodeling professionals who can help ensure your attic renovation is safe, efficient, and well planned.

Written By:
Kurt Manalastas
Home & Property Research Journalist
Kurt is a Home & Property Research Journalist who creates educational content on home services, property improvements, and residential decision-making. He turns contractor insights, industry standards, and research findings into clear, practical guidance that helps homeowners better understand their options and make informed property decisions.