How Much Does It Cost to Remodel an Attic in 2026?

With home renovation costs shifting gradually, 2026 projections can be reliably based on credible 2025 data.
Therefore, when remodeling an attic, the first question that comes to mind is the actual expenses and budget needed. If you are wondering how much it will cost to remodel an attic in 2026, you are in the right place.
This guide explores different influential factors that may affect the remodeling cost of an attic in 2026. Let's dig deeper.
Average Cost to Remodel an Attic
As of mid-2025, most homeowners spend anywhere from $7,500 to $35,000 to remodel and finish an attic, with an average of around $25,000. However, based on the broader scope of projects, it could range as high as $10,000 to $50,000.
In addition, for luxury remodeling, such as ensuite bathrooms, dormers, and high-end finishes, the price can climb further to $50,000-$95,000 or $50 to $150-$200 per sq ft.
This trend suggests that cost variations are linked to different remodeling styles, dimensions, and structural needs.
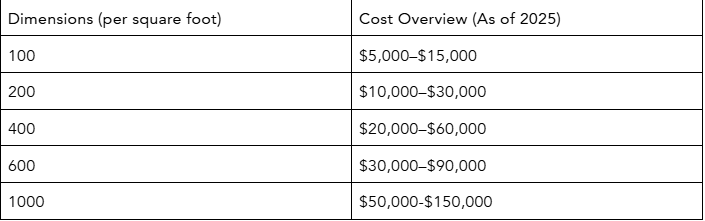
Attic Dimensions Matter
The size and dimensions of your attic also play a significant role in determining the overall expenses.
Cost Breakdown Based on Key Factors
You need to understand the cost breakdown before calculating the cost to remodel an attic in 2026. Let’s find out.
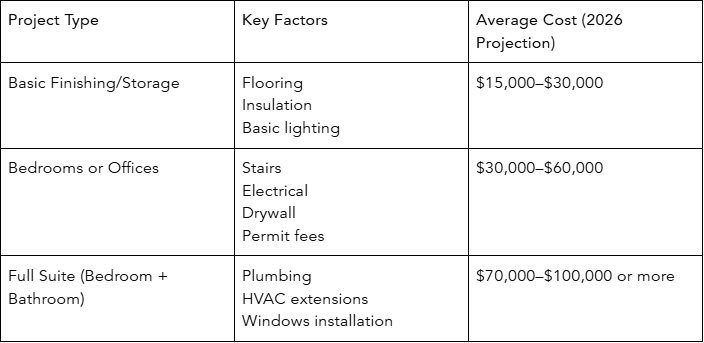
What Drives the Cost?
As we know, different factors always directly or indirectly influence cost. Let’s examine some of them one by one.
- Stairs/Access: $1,000 to $5,000. For spiral stairs, the cost may be up to $18,000.
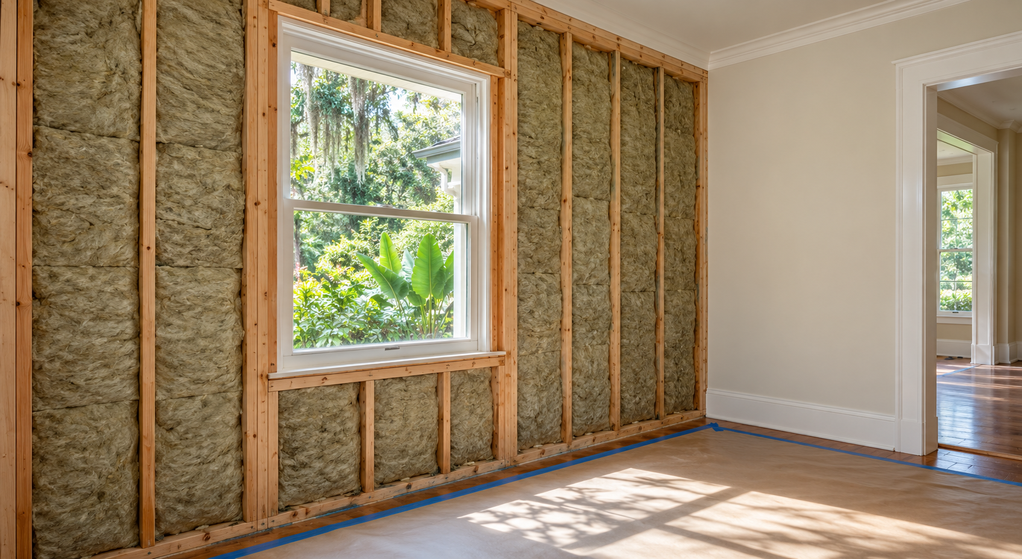
- Insulation and drywall: Around $4,000–$14,400; if asbestos removal is required, then $10–$25 per sq ft.
- Electrical and lighting: $1,500–$3,000 for general wiring; $4–$9 per sq ft.
- Flooring and joists: Subflooring $3,500–$8,600; joist reinforcement $350–$1,000 each.
- HVAC: Mini-split systems of $2,500–$6,000 or duct extensions at $270–$500 per run.
- Location: The labor cost is higher in commercial areas, adding 20–25% to the project cost.
- Hiring an expert: A general contractor charges 10–20% of the total project, or sometimes $50–$150/hr.
- Hidden Costs: Demolition $1,000–$5,000, while pest control costs $100–$500 in some areas.
For larger upgrades, such as adding an ensuite or expanding to a bathroom remodel within your attic, expect costs to rise due to plumbing, tile work, and specialized fixtures.
Pro Tip: Timely hiring of a professional contractor could prevent unforeseen price hikes.
Is Remodeling the Attic Worth the Cost?
The answer is absolutely yes if it suits your life. Remodeling has another advantage: its higher ROI, which could be 60–70%. In addition to the money factor, you can reuse the space as needed.
Remember, unfinished attics don’t even count. Therefore, ensure your project meets the local building codes and doesn’t compromise your home’s overall curb appeal. For many homeowners, an attic project is one of the most valuable home improvement investments they can make.
Cost Influential Factors: 2026 Trends
The cost to remodel an attic is expected to slightly increase in 2026 due to inflation, labor, changes in permit fees, tariffs, and materials used.
Inflation and Material Cost
Depending on the area and the materials, a slight increase, around 3–5% higher than 2025, is expected.
Lack of Skilled Labor
In some areas, finding budgeted labor with professional skills can be difficult. So, sometimes, you have to get labor at a higher rate. Make sure you account for it.
Codes and Permits
Permits don't change frequently in many areas. However, they may vary in some areas depending on the local governments.
Sustainability Management
Expect an increase in the demand for better insulation, HVAC, and possibly green certifications, leading to a cost increase.
Need for Multi-functional Space
People prefer to use attics as hybrid offices and work areas. This trend is rising and might lead to higher budgets due to additional tariffs in 2026.
Tips to Save on the Budget
Here are some tips and tricks to save your budget while remodeling an attic.
Prioritize your must-haves.
Go for lower-cost options.
DIY where feasible.
Stick to your plan.
Phase your project.
Hire a professional contractor for an early feasibility study
.
Final Thoughts
Remodeling your attic in 2026 is absolutely doable, with costs that may vary depending on your vision. Factors like attic size, structural needs, contractor fees, and finish style will determine your overall attic budget for 2026.
Although the cost may vary from $25,000 for a simple update to over $100,000 for a high-end remodel, it will be worth it in terms of higher ROI and profitable business. In addition, with smart planning, you can keep your average project cost at $20,000–$40,000.
Want to remodel your unused attic into a cozy, livable space? Start by planning your budget, get a clear quote to remodel an attic from our experts, and turn your space into a smart investment in 2026.

Written By:
Kurt Manalastas
Home & Property Research Journalist
Kurt is a Home & Property Research Journalist who creates educational content on home services, property improvements, and residential decision-making. He turns contractor insights, industry standards, and research findings into clear, practical guidance that helps homeowners better understand their options and make informed property decisions.