
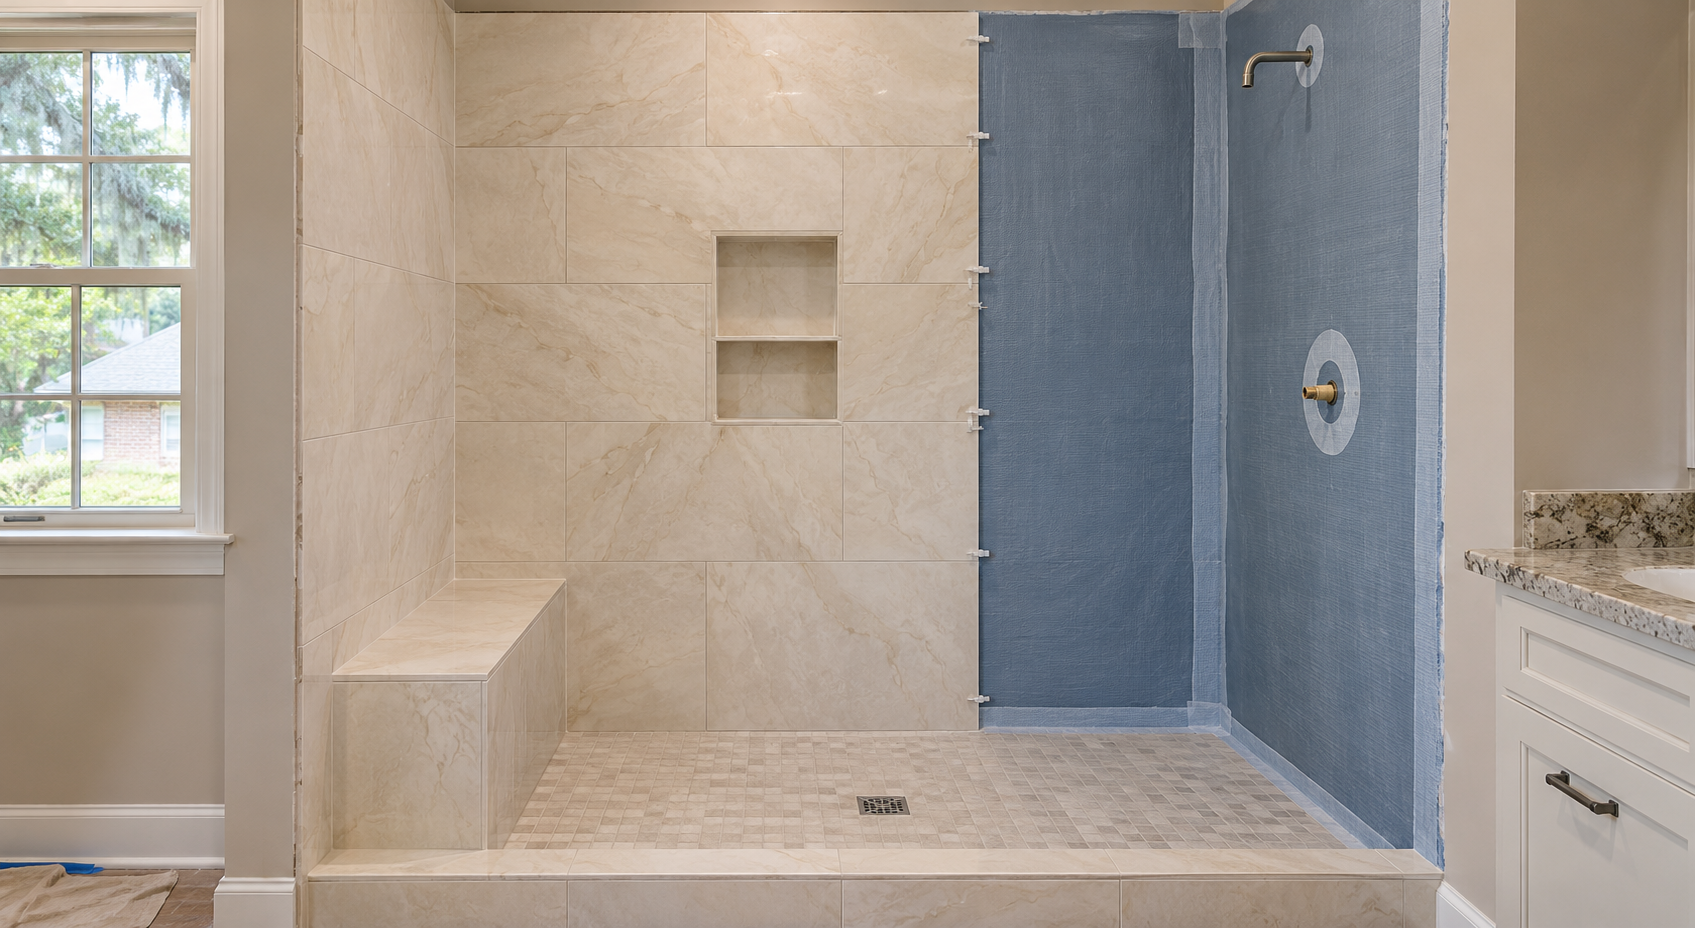
Understand what protects Lafayette shower walls beneath tile, including waterproofing connections, repair limits, testing, and scope review.

Trace water escaping a Lafayette walk-in shower to spray, door gaps, drainage, floor slope, or concealed leaks before choosing a repair.
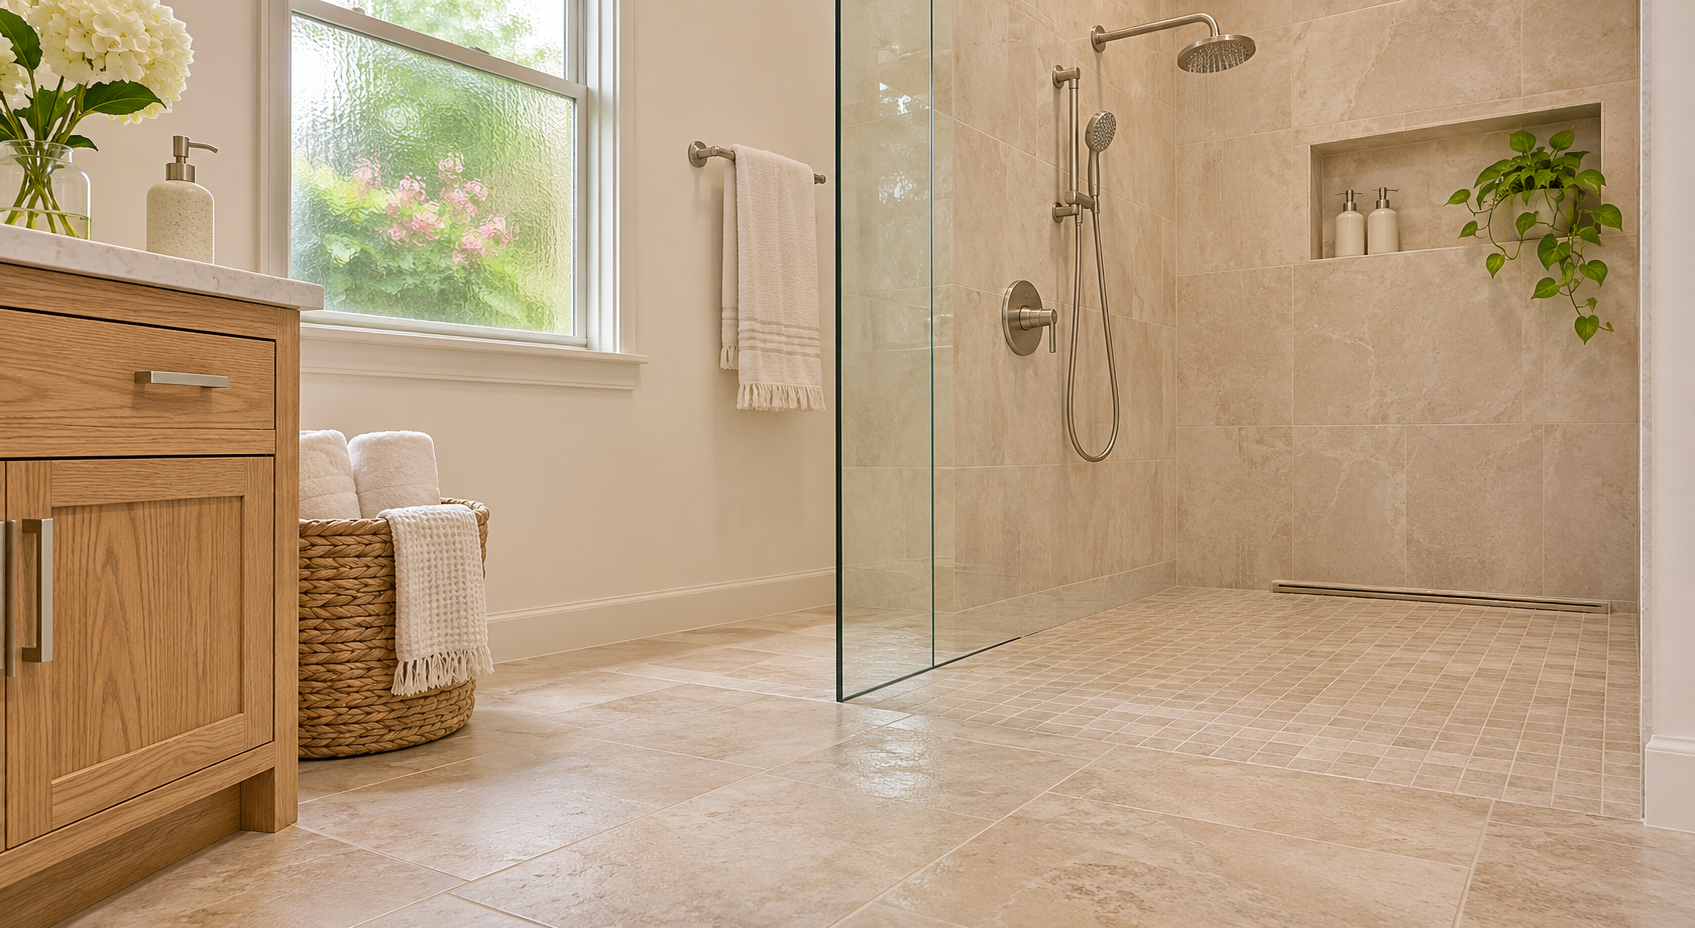
Check whether your Lafayette bathroom can accommodate a curbless shower by assessing floor height, structure, drainage, waterproofing, and access.

Rank competing Lafayette renovation projects by urgent repairs, daily usefulness, complete costs, and future rework before choosing what to fund.
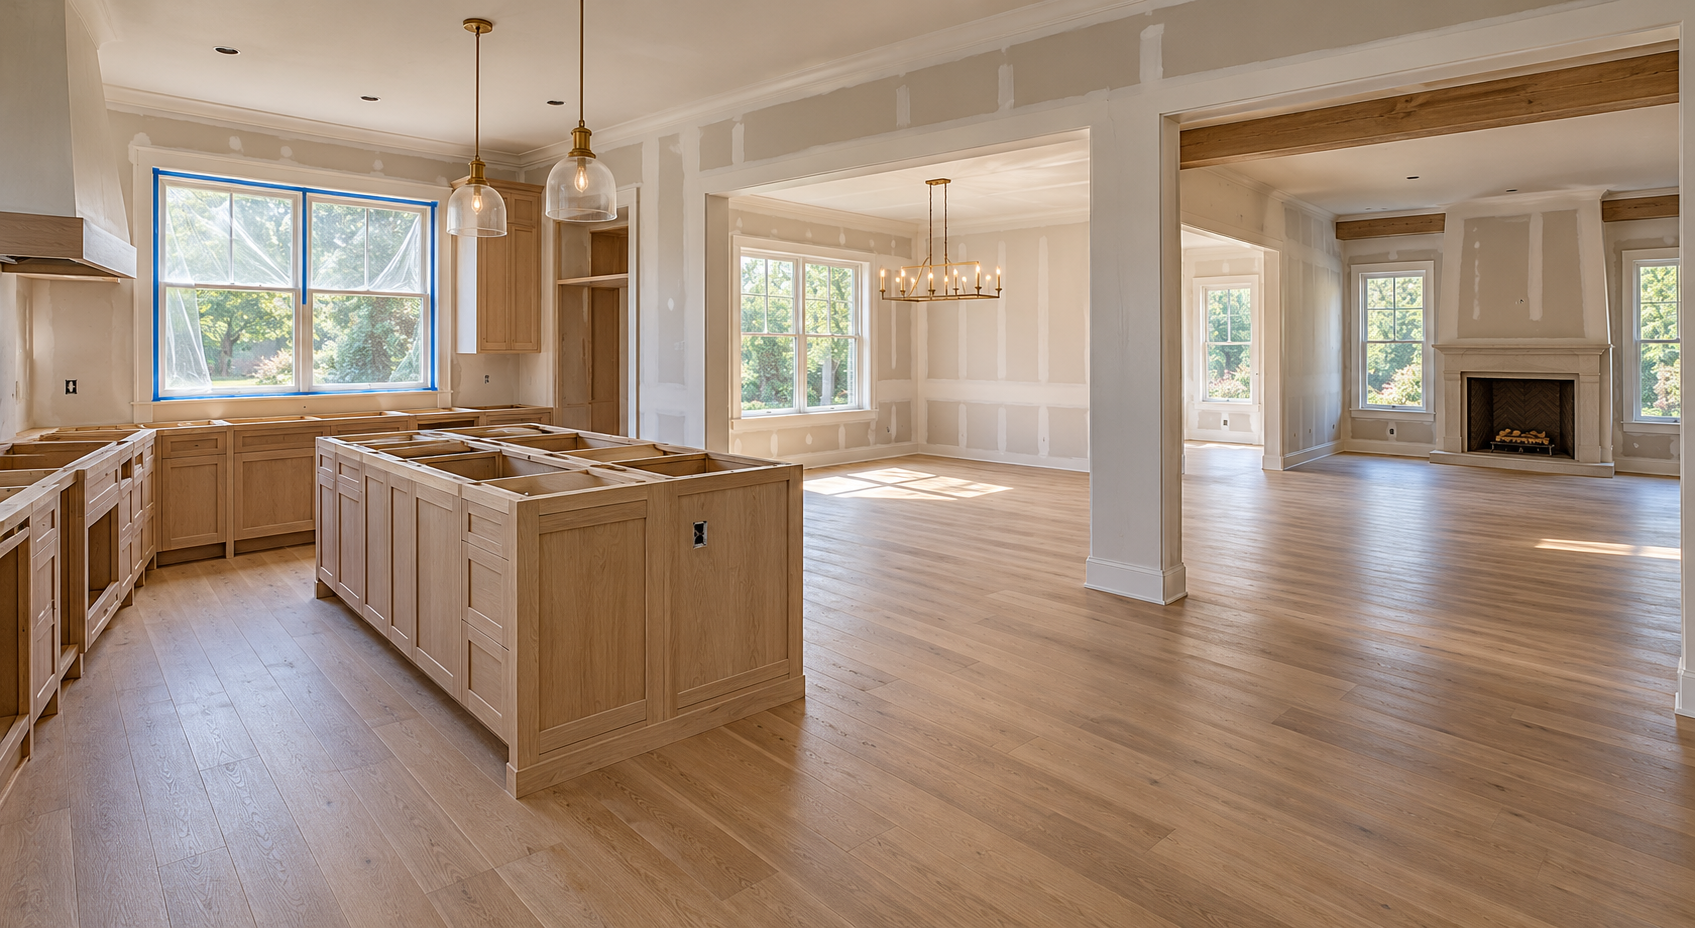
Compare phased and whole-home renovation in Lafayette by room dependencies, repeated work, household disruption, funding, and safe stopping points.
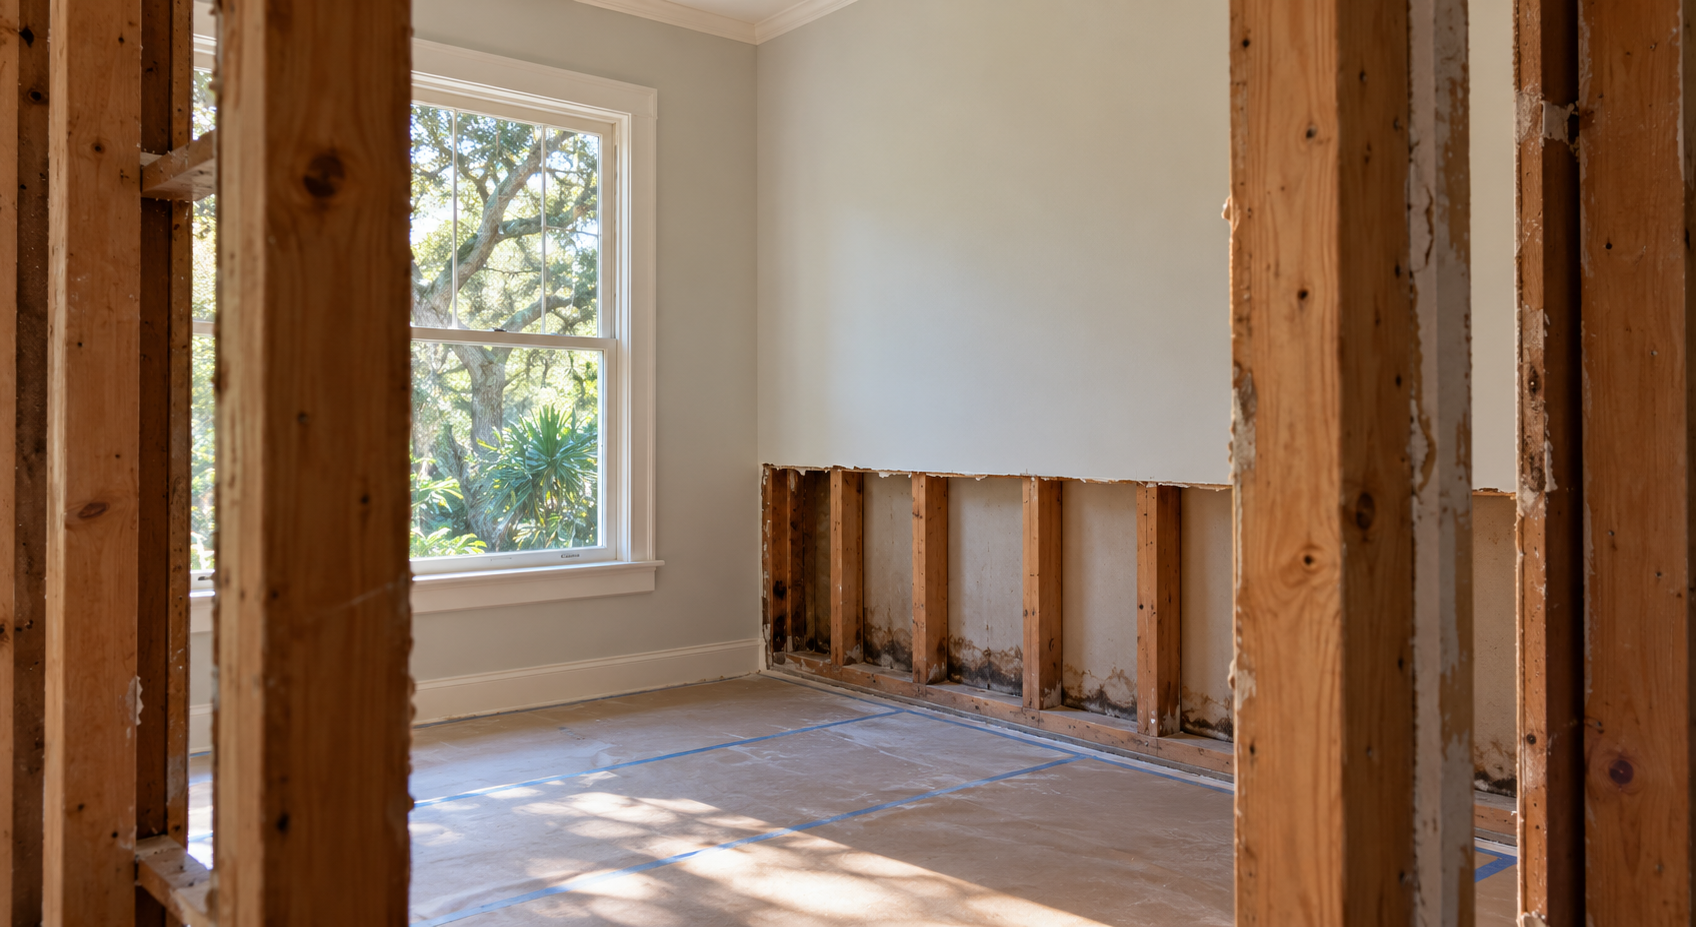
Inspect a previously damaged Lafayette home by tracing the source, checking repair records and concealed systems, and resolving floodplain questions.
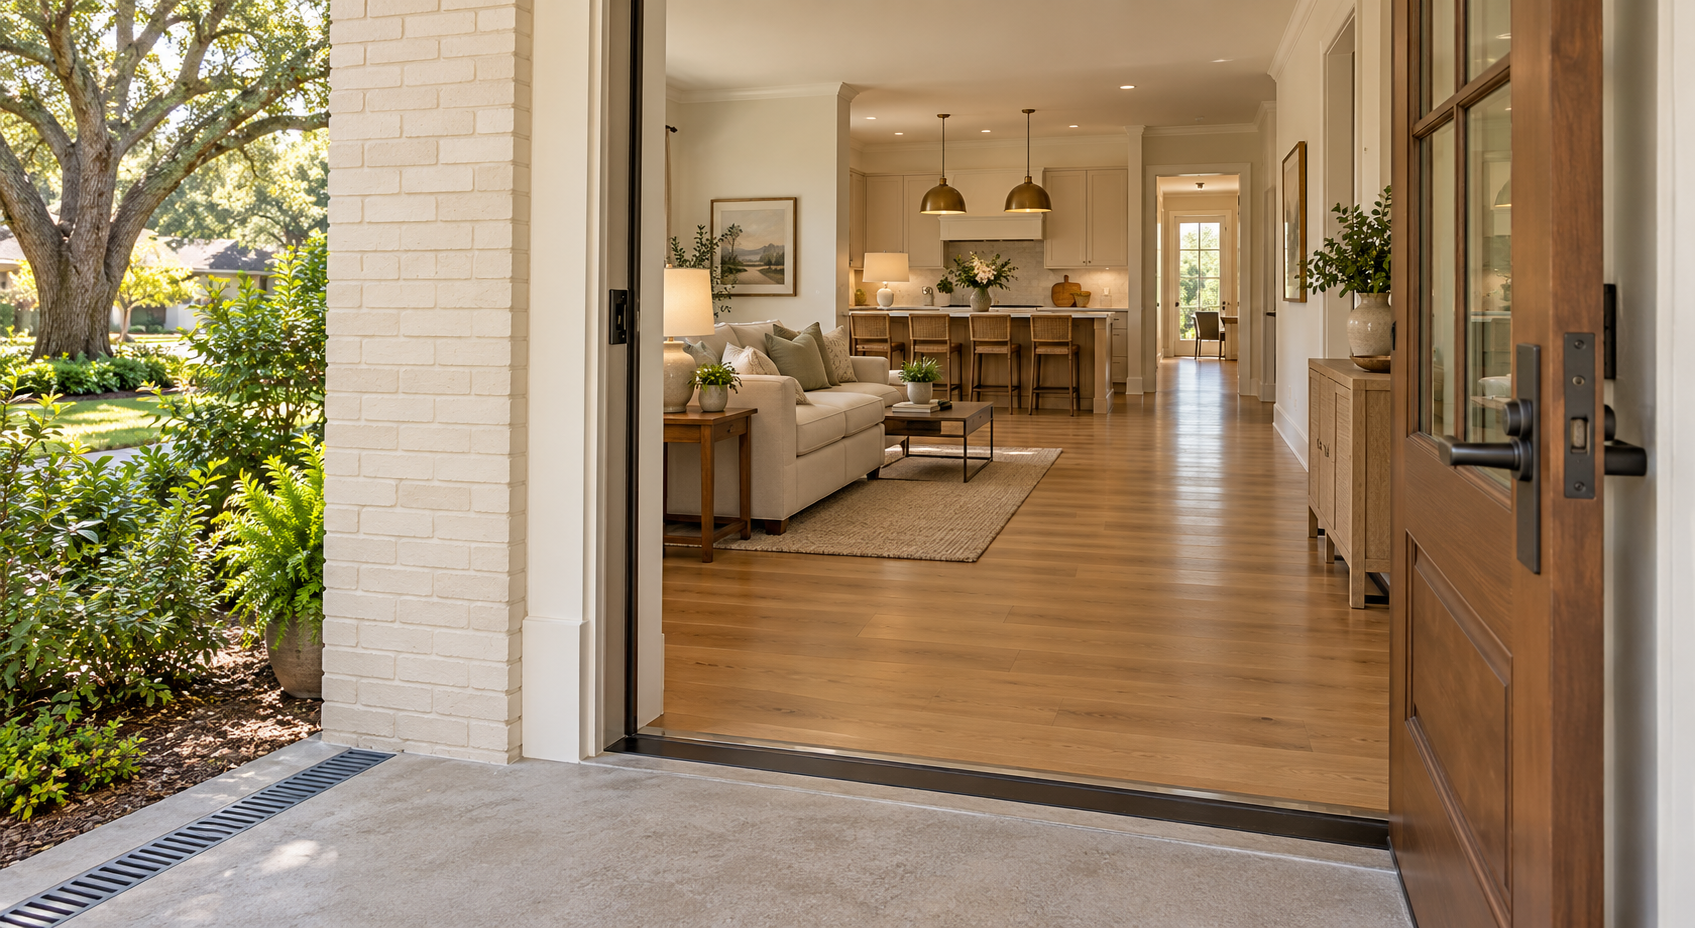
Plan aging in place in a Lafayette home by connecting entry, bathing, kitchen, lighting, storage, and circulation into one practical daily route.

Future-proof a Lafayette renovation with adaptable layouts, accessibility, energy planning, electrical capacity, and practical upgrade-ready provisions.
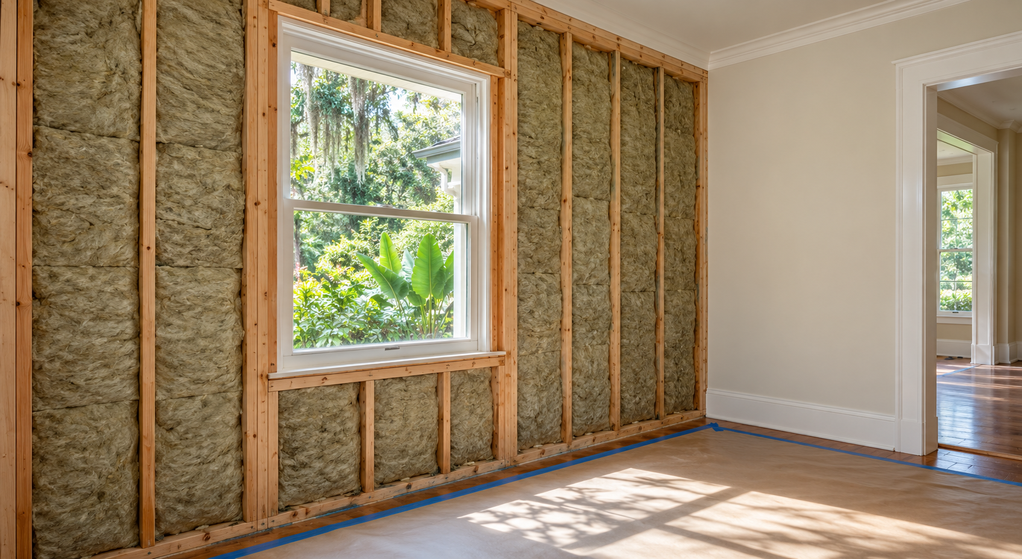
Plan insulation upgrades during a Lafayette renovation by addressing moisture, air leaks, assembly needs, installation quality, and inspection timing.

Improve room-to-room flow in a Lafayette remodel by mapping daily routes, fixing bottlenecks, testing openings, and checking doors, furniture, and thresholds.