Biggest Challenges Kitchen Remodelers Face
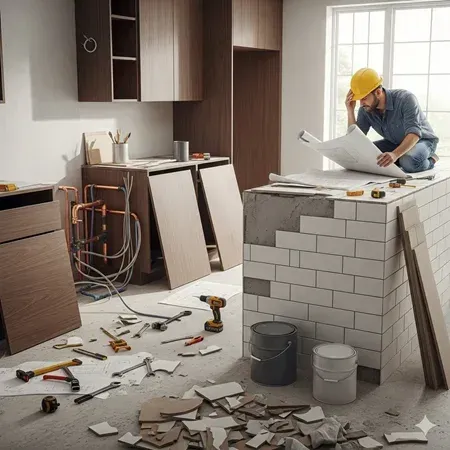
No one wants to face kitchen remodeling flaws that the most professional jobs can make mistakes. Human error can strike in a flash. Even with kitchen remodeling, minor mistakes might lead to unanticipated hassles and later issues. The last thing anyone wants is to finish a kitchen remodel and discover a fault.
Planning and Managing Time
Time is the most critical factor in a kitchen redesign. Many people's worst kitchen remodeling problems are scheduling and time slots. Customers may expect a kitchen makeover to be completed by a specific date or event. Kitchen damage and time delays might create project delays or unintended mishaps.
What if a product is faulty? Depending on whether a portion of the cabinet is damaged, the rebuilding schedule may be affected. If the cabinet door is scratched, cracked, or warped, the provider can quickly replace it. Following the installation of the rest of the kitchen, you can modify cabinet doors. If the cabinet's inside support is damaged, it must be replaced promptly.
Possible shipping problems. Just like Amazon shipments, kitchen cabinet palettes may be delayed. The difference is the time crunch. Allow extra time for common blunders when planning a kitchen remodel. So that one can adapt the schedule in case of sudden changes or unforeseen events.
Fixing Kitchen Defects
The most typical installation error in a kitchen makeover is that a cabinet door jams the dishwasher handle when you think you're done, preventing proper opening. What gives?
Colliding door handles occur during design. Some handles on refrigerators, stoves, and dishwashers protrude due to differences in construction and design. The handle impacts the location and performance of the appliances.
How can we fix it? That is a design issue. Preventing this error saves everyone time and money. Notifying the kitchen designer or contractor of your selected appliances will help them identify any potential handle issues. Keeping appliances away from corners is also vital when designing.
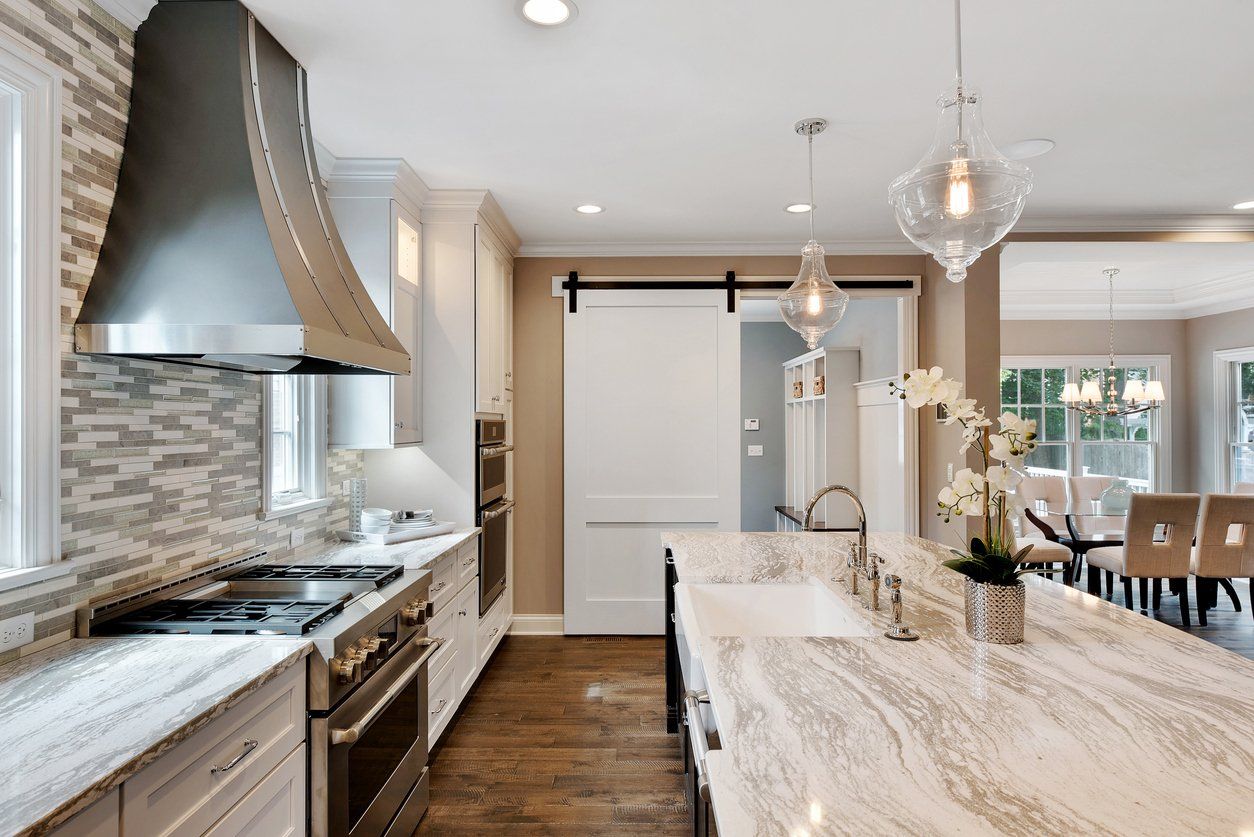
Kitchen Handle Selection
Not all kitchen door handles are the same. Styles of doors require specific handles. Particular door handles may interfere with the cabinet's design. Consider the modern bar handles featured on European cabinets.
These knobs fit complete overlay doors without a face frame. Using them on a cabinet door without full overlay causes the door to stick in the frame or not close at all. Worse, handles must be drilled into the door. The damage is permanent once a handle is drilled in. You'd need a new door, not to mention new knobs.
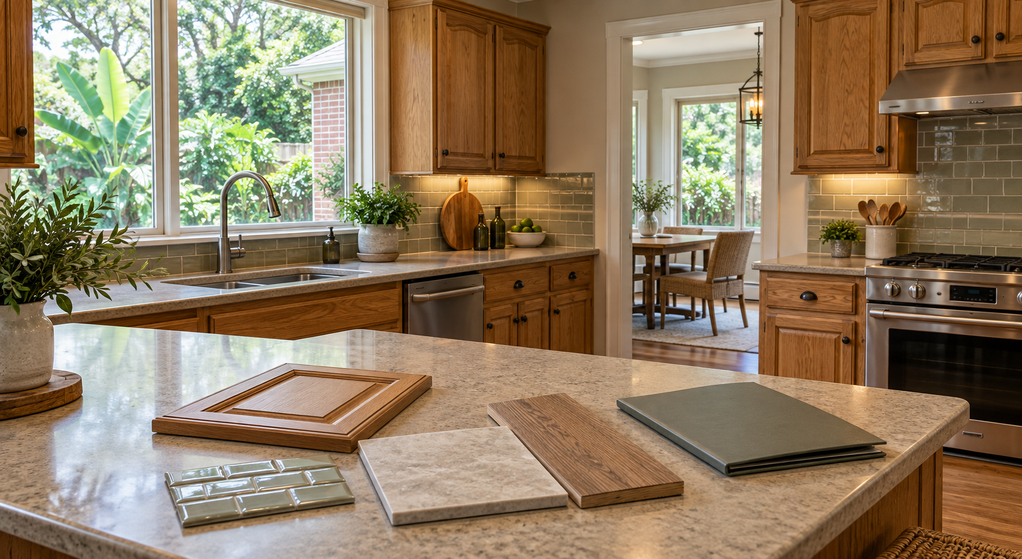
When choosing your cabinet style, either bring a handle sample or ask the designer for advice. You can test the handle on a sample door or in a showroom to check if it looks good and works well with the cabinet.
Changing Devices
Changing appliances is nothing new. Or your intended appliances need to be replaced or updated. Problems emerge when the designer is unaware of the changes. The appliance specs will be needed while building a kitchen.
It could be as simple as switching to a new model or even a different appliance. Even converting a slide-in range to a cooktop necessitates a new cabinet and even countertop. You can find the specification sheet for the appliance at the hardware store.
Water, Gas, And Ventilation
Some individuals seek a whole overhaul when remodeling their kitchens. That includes appliance positioning. You must measure water, gas, and ventilation lines precisely up to the pipe's center.
The sink and stove can be somewhat off-centered from the line, but not by much. A contractor must extend and relocate these appliances ultimately. That may entail digging or opening a wall. That is not an easy task. A weekend project can construct cabinets, but changing a water or gas line requires experience.