How to Future-Proof Your Lafayette Home During a Renovation
Summary
Future-proofing a Lafayette home during renovation means deciding what to build now, prepare for now, and leave for later. Prioritize changes that are hard to add after walls and floors close, while coordinating accessibility, comfort, moisture control, electrical capacity, maintenance access, and records for future upgrades.
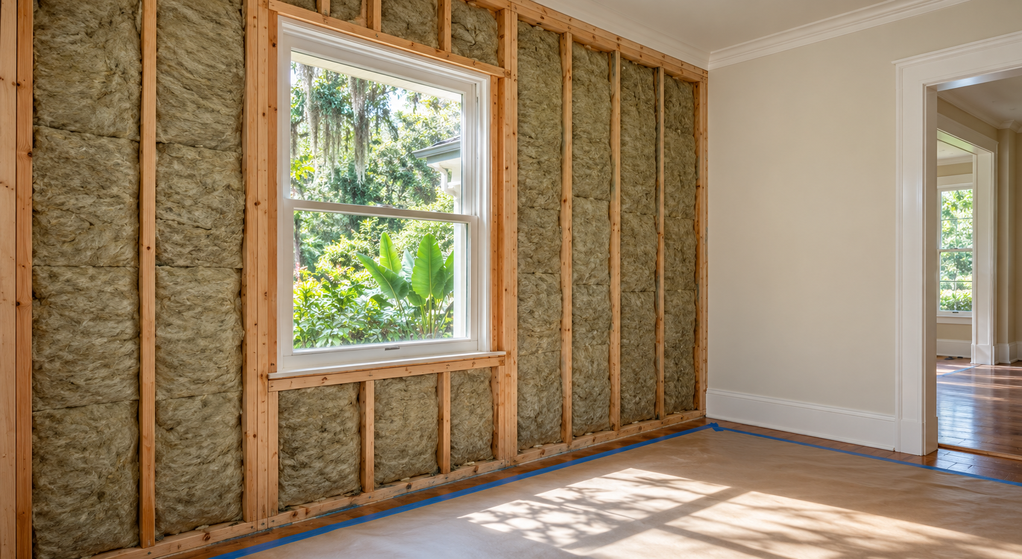
A renovation creates a temporary opportunity to change what sits behind the finishes. Once cabinets, tile, and drywall are installed, adding support, moving a doorway, or creating a wiring route can mean paying to disturb completed work.
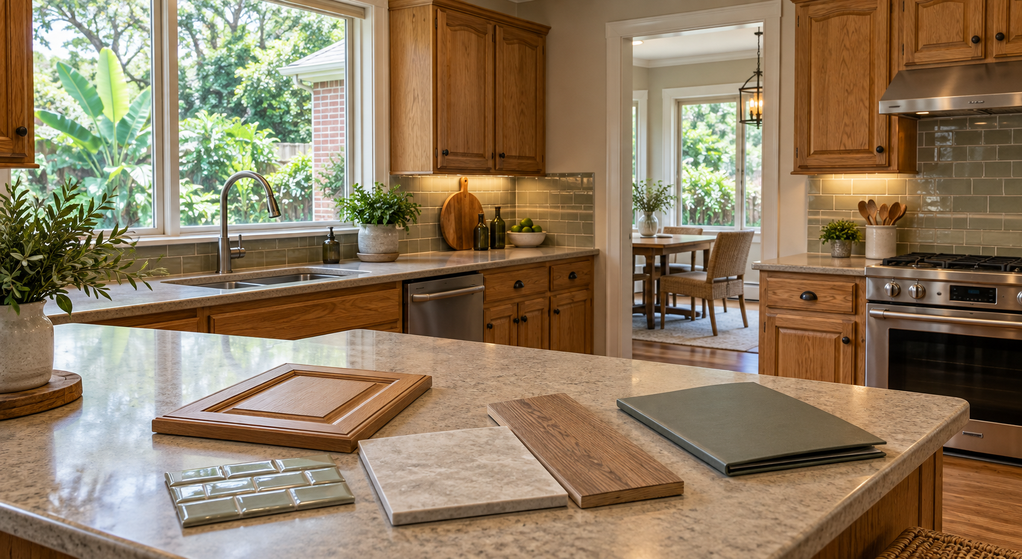
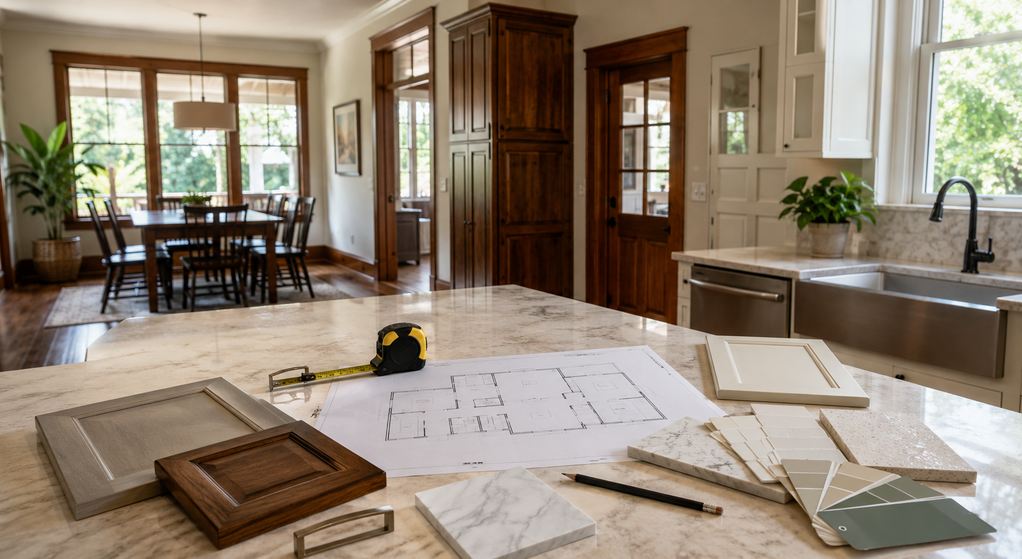
Home improvement services in Lafayette cover projects where layout and material decisions can be considered together.Home Remodeling Pros offers kitchen, bathroom, and attic remodeling, giving homeowners several opportunities to consider future needs within the work already planned.
The useful starting question is which changes would make the house easier to live in five or ten years from now, and which require action before construction closes up.
Separate Future Needs From Future Purchases
List realistic changes in how you may use the home. An upstairs office might eventually become inconvenient. A parent may need an extended stay. A growing household may need another work area, while an electric vehicle may become a later purchase.
Sort each possibility into three decisions:
- Build now when a likely need affects framing, room dimensions, or finished surfaces.
- Prepare now when a route, support, or reserved space makes a later installation easier.
- Decide later when the item can be replaced without significant disruption.
For example, reserving a suitable wiring route may be worthwhile while a wall is open. Buying a particular smart device years before you need it is harder to justify. Ask for separate prices so preparation does not quietly become an expensive equipment package.
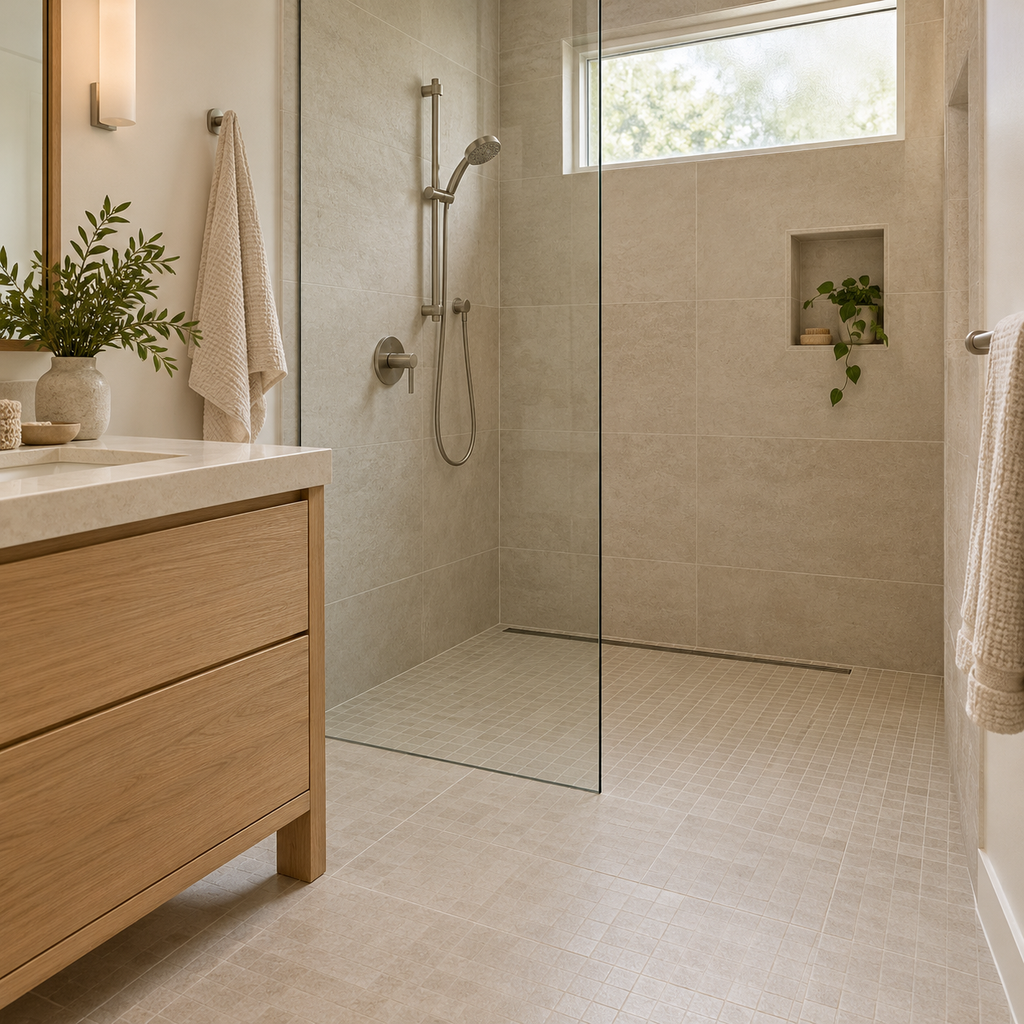
Make Everyday Routes Easier to Use
Walk the route from parking to the entrance, bedroom, bathroom, and kitchen. Look for tight turns, abrupt floor transitions, awkward door swings, and storage that requires frequent reaching or bending.
If renovation already involves moving walls, consider whether doorway openings and circulation space can accommodate changing mobility. Evaluate actual clearances with doors open and furniture in place. A wider opening alone does little if a cabinet blocks the approach.
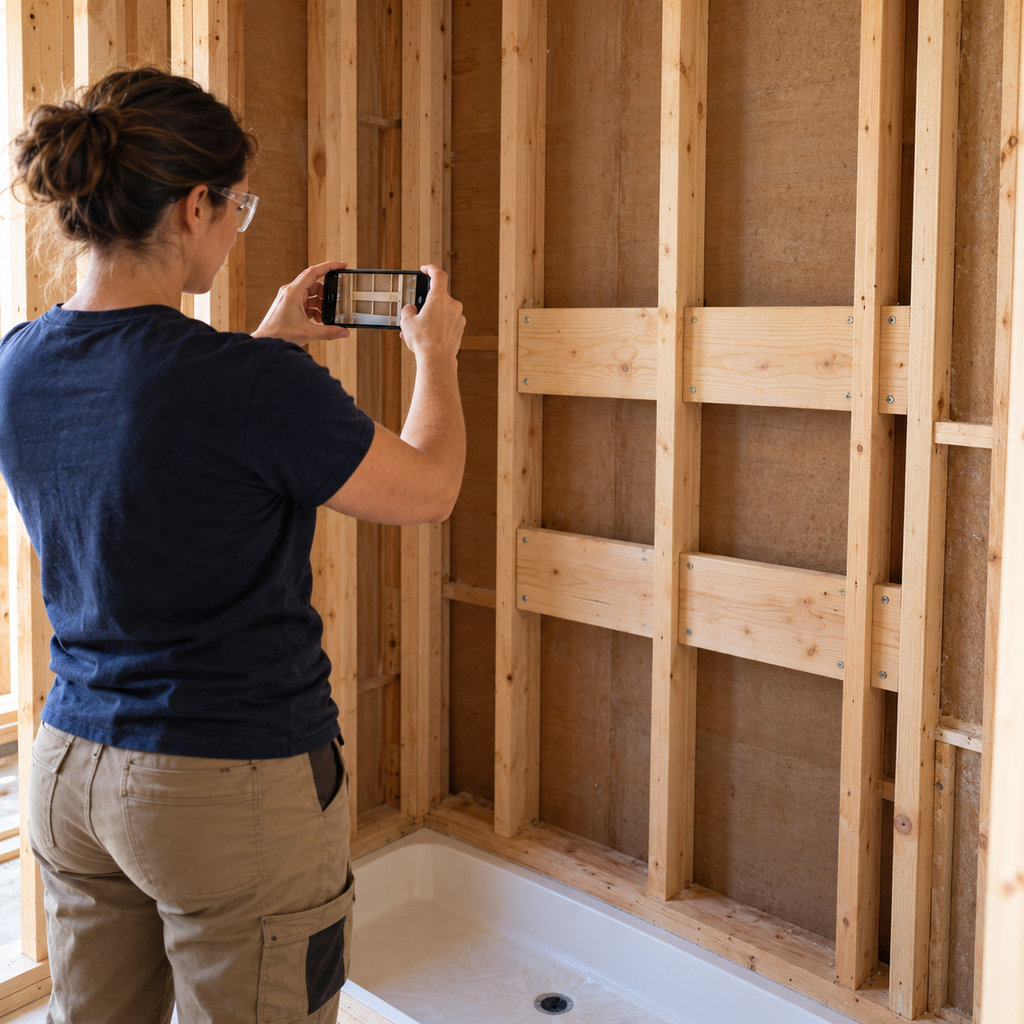
In bathrooms, discuss properly designed wall
reinforcement for potential grab bars before closing the walls. Keep photographs and measurements of its location. A low-threshold or curbless shower may also be worth considering, but its feasibility depends on floor construction, drainage, and waterproofing design.
Accessible home remodeling for persons with disabilities explores adaptations that can help turn these general goals into a room-by-room discussion.
Choose changes that improve daily use today. Lever handles, reachable storage, and better task lighting can remain useful even if your household never needs more extensive adaptations.
Treat Comfort as a Coordinated Renovation Decision
In Lafayette's humid climate, discuss indoor moisture and cooling performance alongside insulation and window upgrades. Report rooms that feel persistently clammy, recurring condensation, or musty odors before selecting finishes. These symptoms deserve investigation rather than being covered by new materials.
The U.S. Department of Energy'sguidance on designing a home for energy performance treats insulation, air sealing, windows, equipment, and local climate as interacting parts of one system. That supports planning related improvements together instead of choosing each product independently.
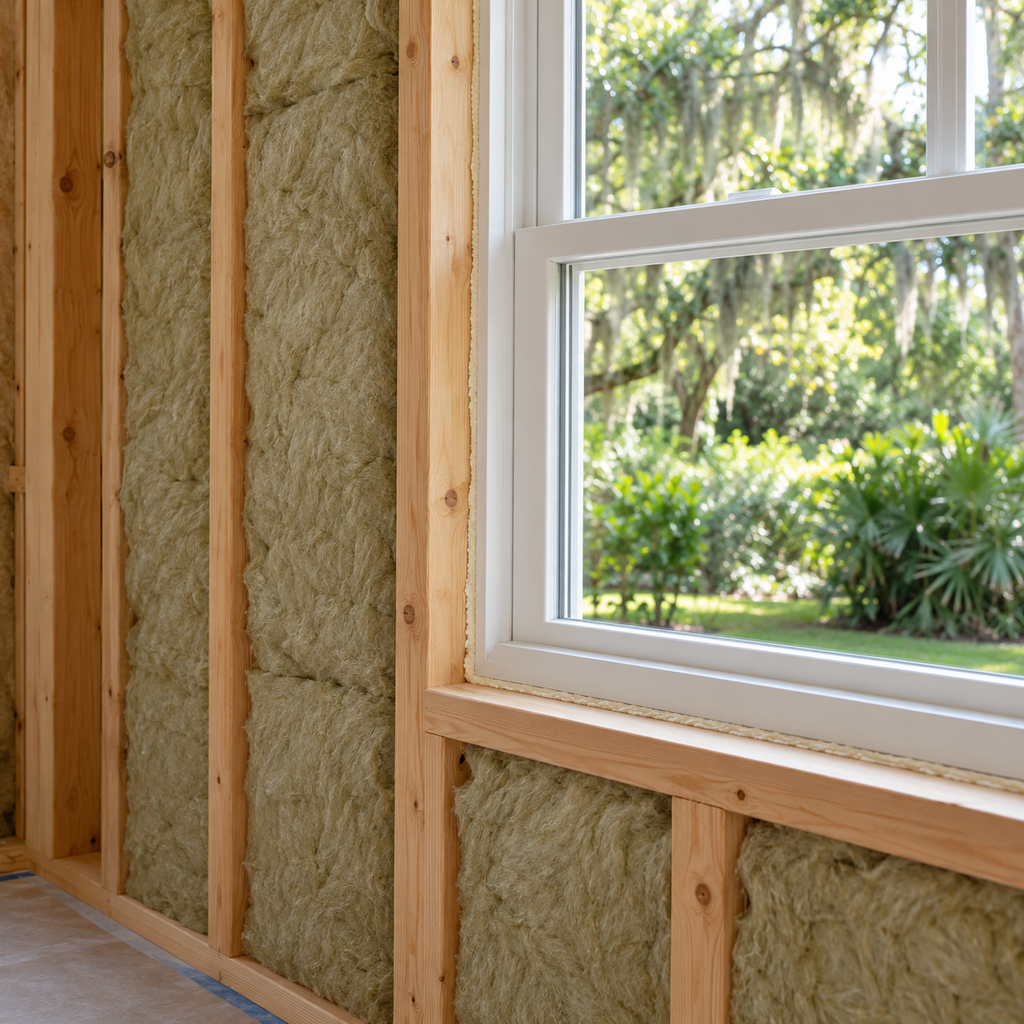
Ask the HVAC professional how the proposed renovation affects cooling needs, air distribution, ventilation, and humidity control. If equipment replacement is included, request sizing based on the planned house rather than assuming the existing unit's capacity remains appropriate.
Energy-efficient renovations for Lafayette homeowners provides a broader starting point for comparing potential improvements. Use the home's assessed condition and the current project scope to decide which belong in this renovation.
Reserve Access for Equipment You May Add Later
Future electrical needs deserve a discussion before walls are finished. Give the electrician a realistic list, such as an induction range, electric vehicle charging, or a different water heater. Ask which provisions make sense now and what would still be needed later.
An unused breaker position does not, by itself, establish that the home can support another major load. Have capacity and routing assessed before describing a house as ready for future equipment.
Also consider maintenance access. Can a water shutoff be reached without emptying a built-in cabinet? Can equipment be removed without dismantling shelving? Is there a practical route for replacing a large appliance?
For connected devices, favor replaceable components and useful manual controls. Keep essential functions convenient for someone who does not have the household's phone apps or passwords.
Put Future Provisions Into the Written Scope
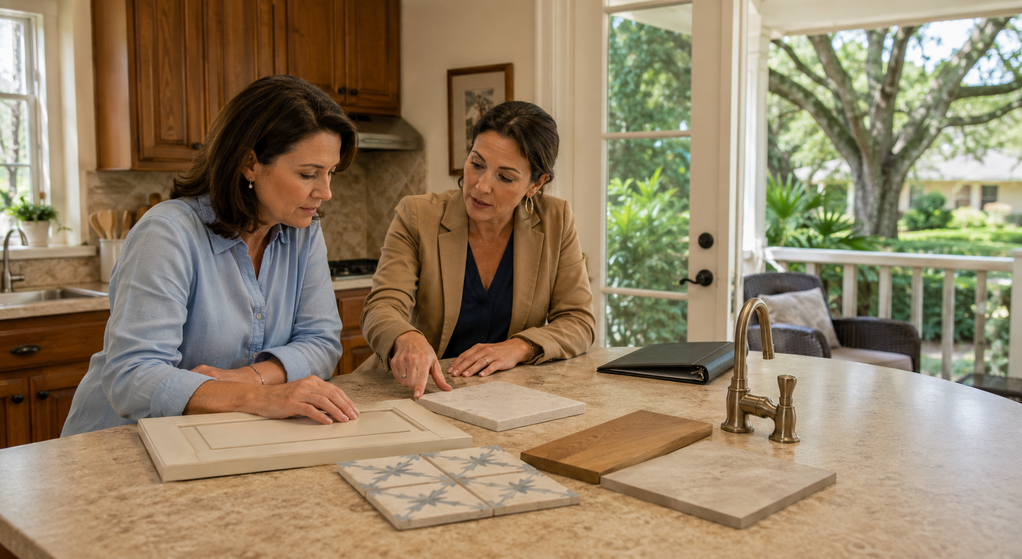
Before approving the renovation, review each future-oriented choice with the contractor. Record its location, purpose, price, and limitations. “Prepare for future grab bars” is too vague unless the intended support and placement are defined.
Request photographs of concealed work before finishes cover it, along with relevant measurements, product information, and updated equipment records. Keep these together so a future installer can understand what was actually provided.
Protect the budget by comparing the incremental cost of preparation now with the likely disruption of adding it later. Preserve funds for existing defects and necessary repairs before spending on uncertain future purchases.
A future-ready Lafayette home does not need every available upgrade. It needs a workable layout, coordinated building systems, and a clear record of provisions that let the next change happen with less disruption.

Written By:
Kurt Manalastas
Home & Property Research Journalist
Kurt is a Home & Property Research Journalist who creates educational content on home services, property improvements, and residential decision-making. He turns contractor insights, industry standards, and research findings into clear, practical guidance that helps homeowners better understand their options and make informed property decisions.