How to Plan an Aging-in-Place Route Through a Lafayette Home
Summary
An aging-in-place renovation works best when the entire daily route functions together: arrival, sleeping, bathing, cooking, laundry, and nighttime movement. Lafayette homeowners can map where help is needed, then coordinate entry transitions, bathroom access, reachable storage, lighting, and concealed support work before finishes make later changes more difficult.
A beautiful new bathroom offers limited independence if reaching it still requires stairs or squeezing past furniture. Aging-in-place planning works best when useful features connect into one daily route, from arriving home with groceries to reaching the bathroom at night.
When comparing home improvement and renovation services in Lafayette, identify the activities that are already difficult before selecting finishes. Write down where someone needs help, avoids a room, or changes the way they move through the home.
Home Remodeling Pros offers kitchen and bathroom remodeling, additions, and other home-improvement services in Lafayette. A useful aging-in-place brief describes the resident’s needs and the routes connecting essential rooms.
Two room-specific guides can support that broader route plan. The article on choosing between a walk-in shower and a bathtub helps compare bathing options, while designing an accessible and senior-friendly kitchen in Lafayette addresses kitchen layout, storage, reach, and work zones. This page connects those decisions across the whole daily path.
Map the Daily Route Before Picking Features
Start with the entrance the resident actually uses, then trace the route to sleeping, bathing, cooking, laundry, and the main exit. A redesigned front porch provides limited value if daily arrivals happen at a side door with steps and the essential bathroom remains upstairs.
Mark parking surface, walking path, landing, door operation, thresholds, turns, and furniture pinch points. A step-free entry still needs enough room to pause, open the door, and move through without backing toward an edge.
Check where rainwater travels near the entrance. Lowering a threshold requires coordinated drainage and weather protection so an easier crossing does not create a water-entry problem.
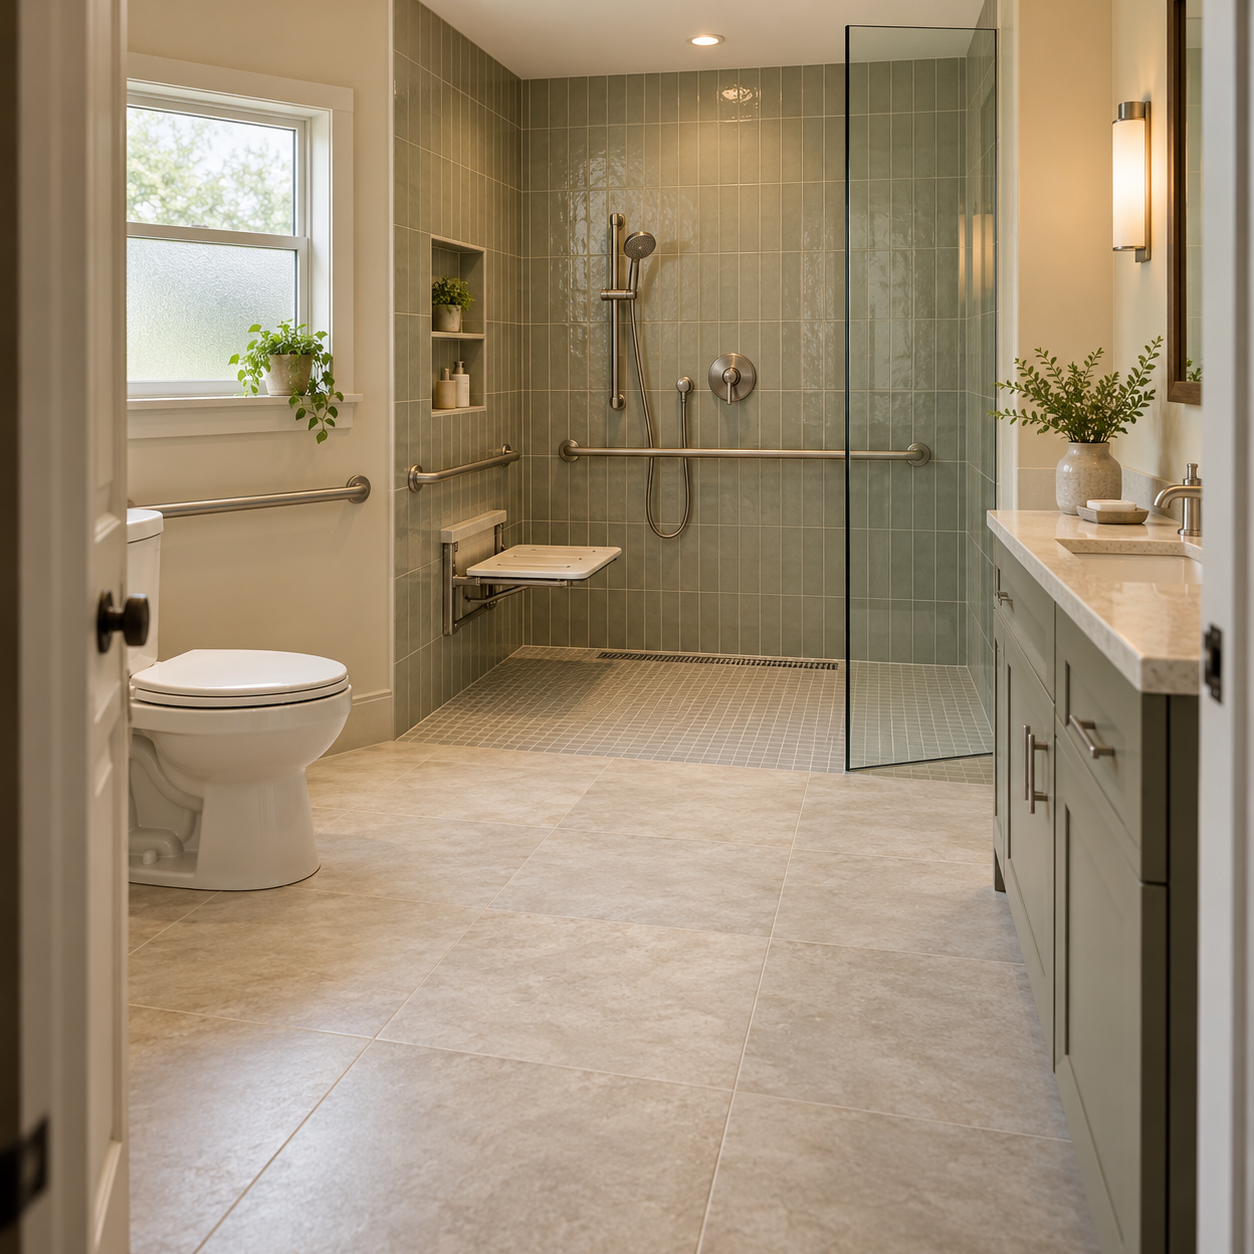
Build the Bathroom Around the Resident’s Actual Transfers
Start with how the resident enters, turns, sits, stands, and reaches controls. Leave enough room for the person’s mobility aid and, where needed, another person assisting. A larger shower does not solve a toilet or doorway layout that blocks the movement path.
A low-threshold or curbless shower can reduce the need to step over an obstacle, but “walk-in” does not automatically mean step-free or suitable for every mobility need. Compare the actual opening, threshold, seat position, controls, and route into the room.
Have the remodeler assess floor construction, drainage, and waterproofing before promising a flush shower entrance. The work below the surface can affect feasibility more than the showerhead or tile selection.
National Institute on Aging home safety tips for older adults recommend grab bars near toilets and in bathing areas. Plan secure mounting and suitable placement before walls close; a towel rail is not a substitute for purpose-designed support.
Test toilet and seat heights with the resident instead of assuming taller is always better. When movement needs are complex, an occupational therapist can help translate daily activities into a more specific layout brief.
Reduce Reaching and Carrying Without Narrowing the Kitchen Route
Follow one ordinary task, such as making breakfast. Note where food, dishes, utensils, and appliances are stored, then count deep bends, overhead reaches, and trips across the room.
Drawers and pull-out shelves can bring frequently used items forward. Place everyday supplies where the resident can comfortably reach them, reserving less convenient storage for occasional items. Test handles and faucet controls in person when gripping or twisting is difficult.
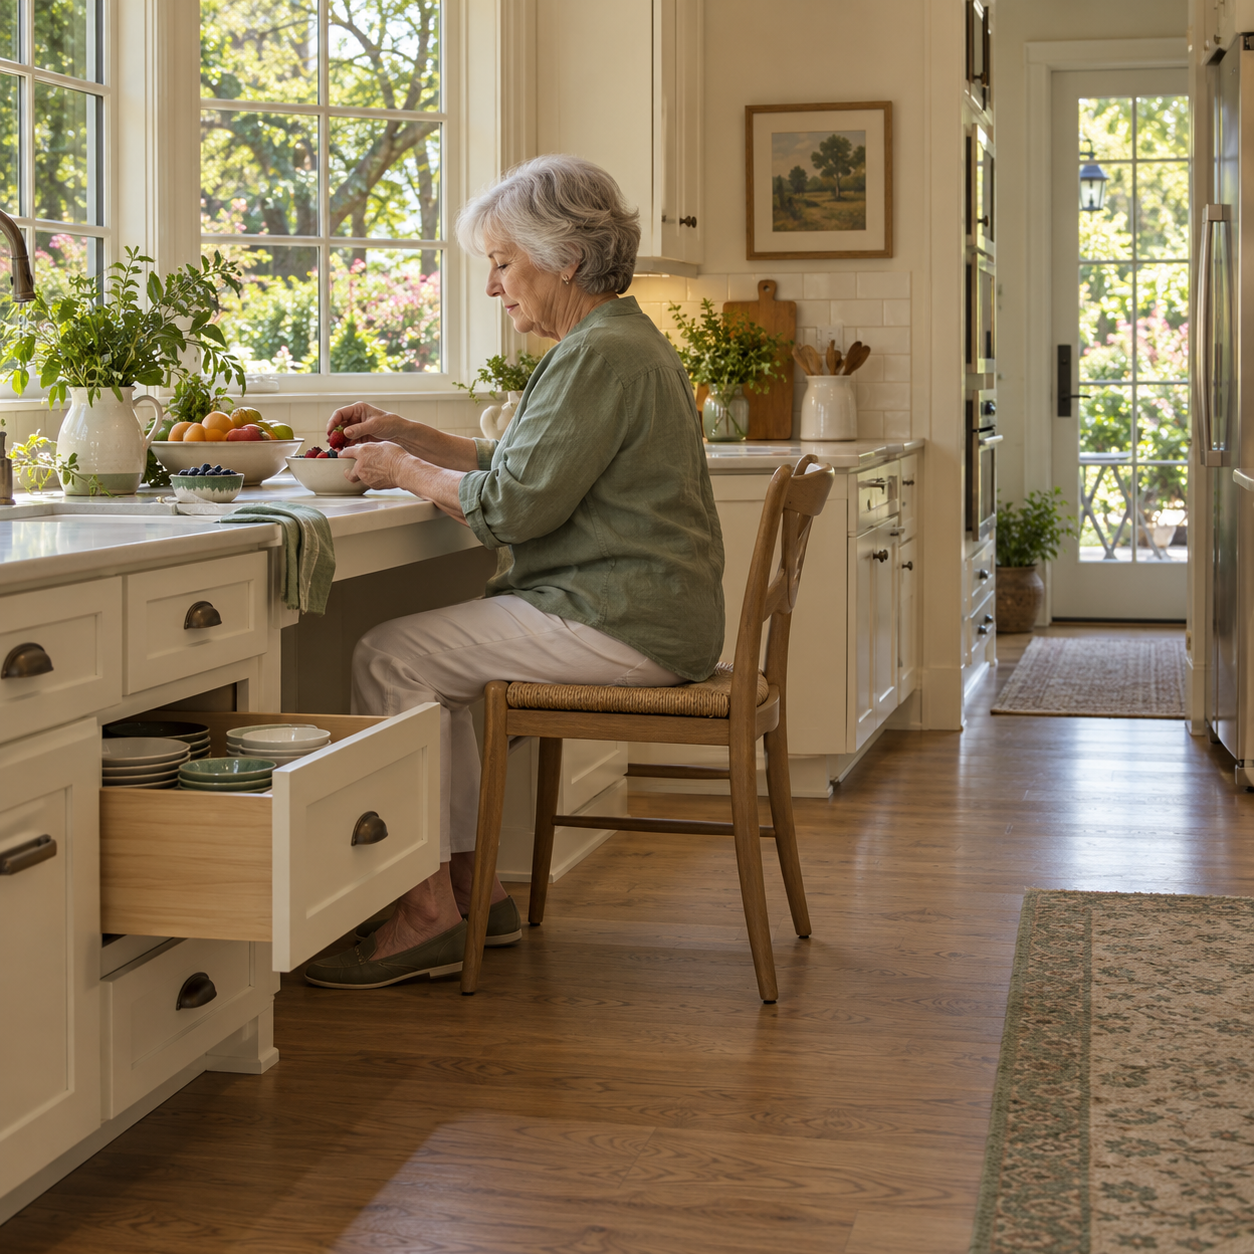
A seated preparation area can help some residents, but it needs workable knee space, nearby storage, and a route that remains clear when refrigerator, oven, or dishwasher doors are open. An island that narrows circulation can undermine an otherwise accessible kitchen.
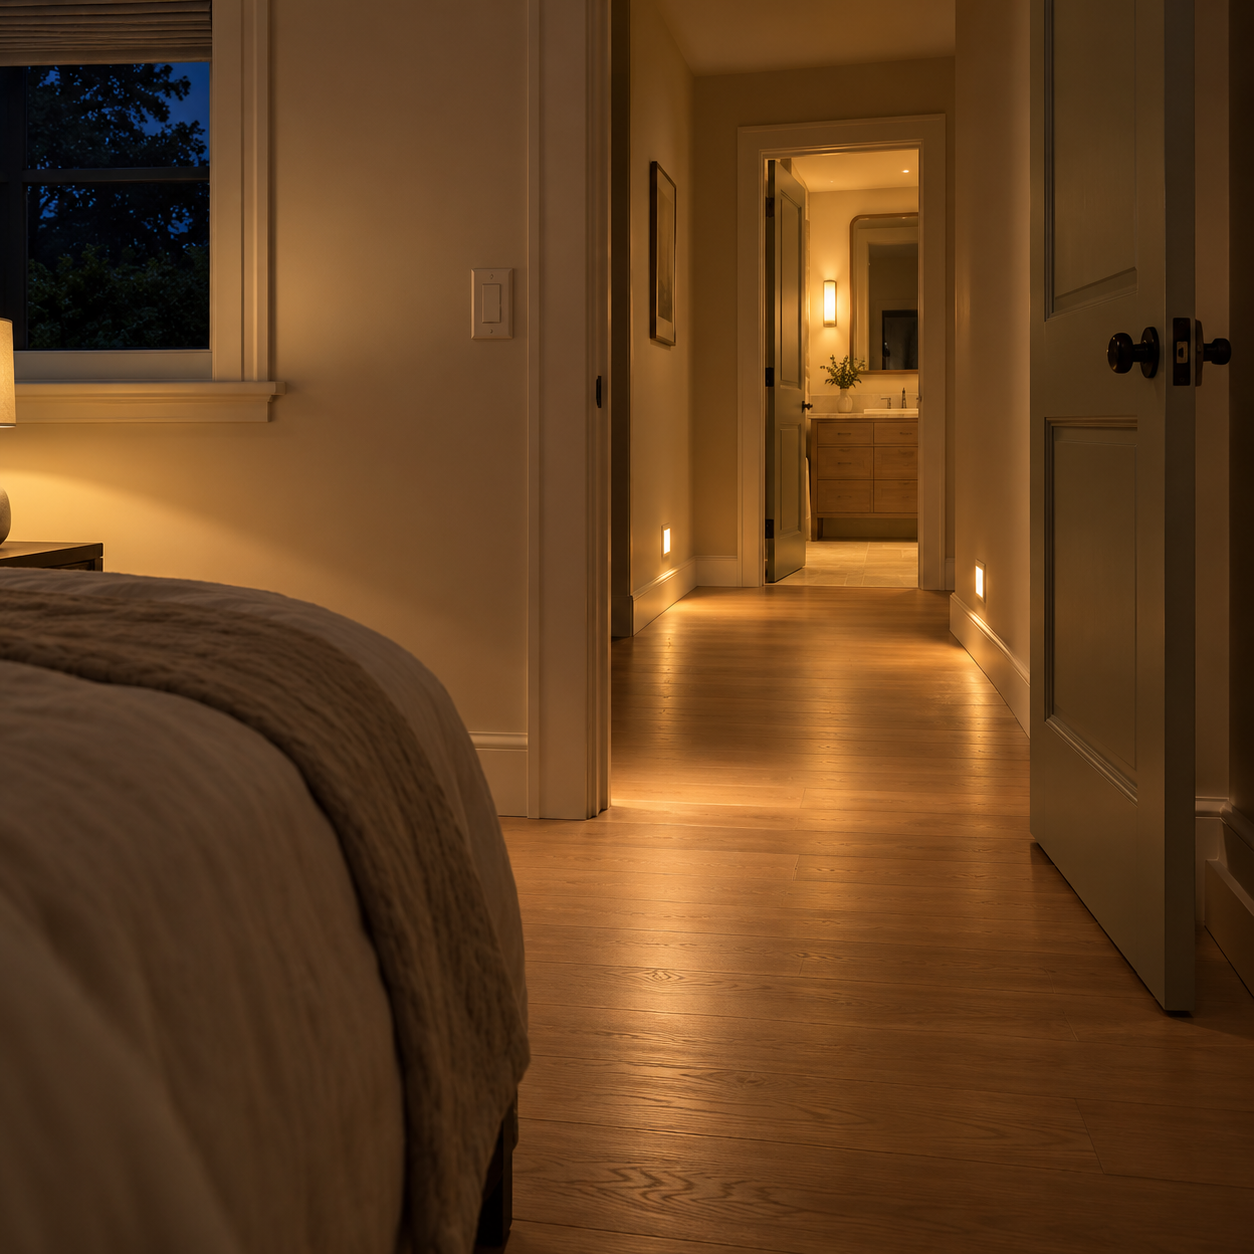
Make the Nighttime Route Clear and Predictable
Review the route from bed to bathroom after dark. Identify switches that require crossing an unlit room, shadows across thresholds, raised flooring transitions, loose rugs, or furniture that narrows the path.
The same National Institute on Aging guidance emphasizes good lighting, particularly around stairs, and reducing trip hazards. Motion-activated lighting can supplement familiar switches, but its timing and coverage should be tested against the resident’s actual pace and route.
Choose flooring and transition details for the location and cleaning routine rather than relying on a generic water-resistant label as proof of traction.
Lock Concealed Support and Construction Sequencing Before Finishes
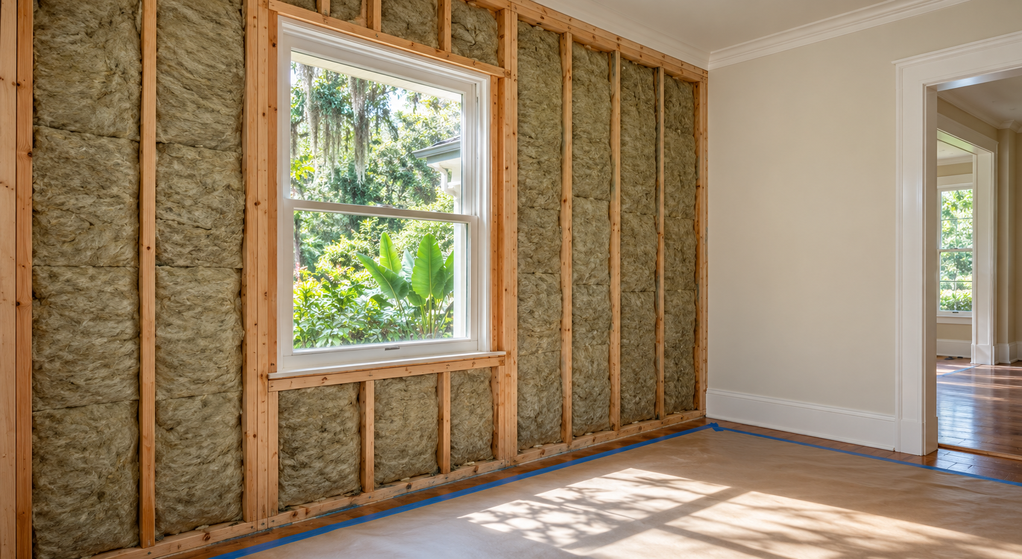
Divide the work into immediate obstacles, changes best completed while walls or floors are open, and features that can wait. Lighting and storage adjustments may help now; doorway alterations, shower-floor work, and concealed blocking for future supports need earlier coordination.
Before approving the plan, walk through proposed furniture positions, door swings, fixture locations, and essential routes at full scale. Ask the contractor to document dimensions, mounting provisions, and assumptions about existing construction. Photograph concealed reinforcement before it is covered.
Also plan how the resident will reach a working toilet, bathing area, kitchen function, and safe exit during construction. A phased renovation is useful only when the temporary route remains manageable.
The strongest aging-in-place renovation is not the one with the longest feature list. It is the one that removes specific daily obstacles and connects the improvements into a route the resident can use comfortably and consistently.

Written By:
Kurt Manalastas
Home & Property Research Journalist
Kurt is a Home & Property Research Journalist who creates educational content on home services, property improvements, and residential decision-making. He turns contractor insights, industry standards, and research findings into clear, practical guidance that helps homeowners better understand their options and make informed property decisions.