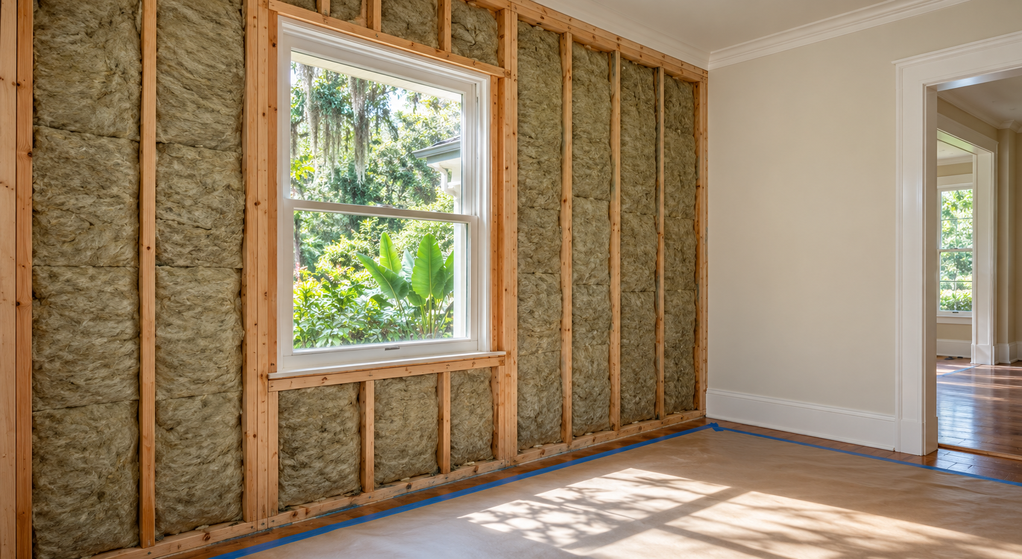
Pre-Renovation Inspection Checklist for a Previously Damaged Lafayette Home
Summary
Before renovating a previously damaged Lafayette home, reconstruct what happened, what was repaired, and what remains uncertain. Trace the original damage source, inspect concealed materials and affected systems, review repair records, and confirm floodplain or permit questions before new finishes make unresolved conditions harder to reach.
A freshly painted wall tells you little about the framing behind it. In a home previously affected by flooding, fire, roof leaks, or termites, the important question is whether earlier repairs corrected the cause and addressed everything the event damaged.
Before committing to home improvement and renovation services in Lafayette, separate the inspection scope from the renovation wish list. New flooring, cabinets, and finishes depend on the condition of what supports and surrounds them.
Home Remodeling Pros provides residential remodeling services in Lafayette. For a previously damaged property, bring the repair history alongside the design ideas so unresolved conditions can shape the proposed work.
Two existing guides help translate findings into renovation decisions after the inspection work is complete. The guide to what to renovate first in an older Lafayette home helps sequence safety, moisture, systems, and finishes, while how to avoid surprise costs during a remodel in Lafayette helps plan reserves, written scopes, and change decisions when hidden conditions remain possible.
Reconstruct the Damage Timeline Before Walking the Rooms
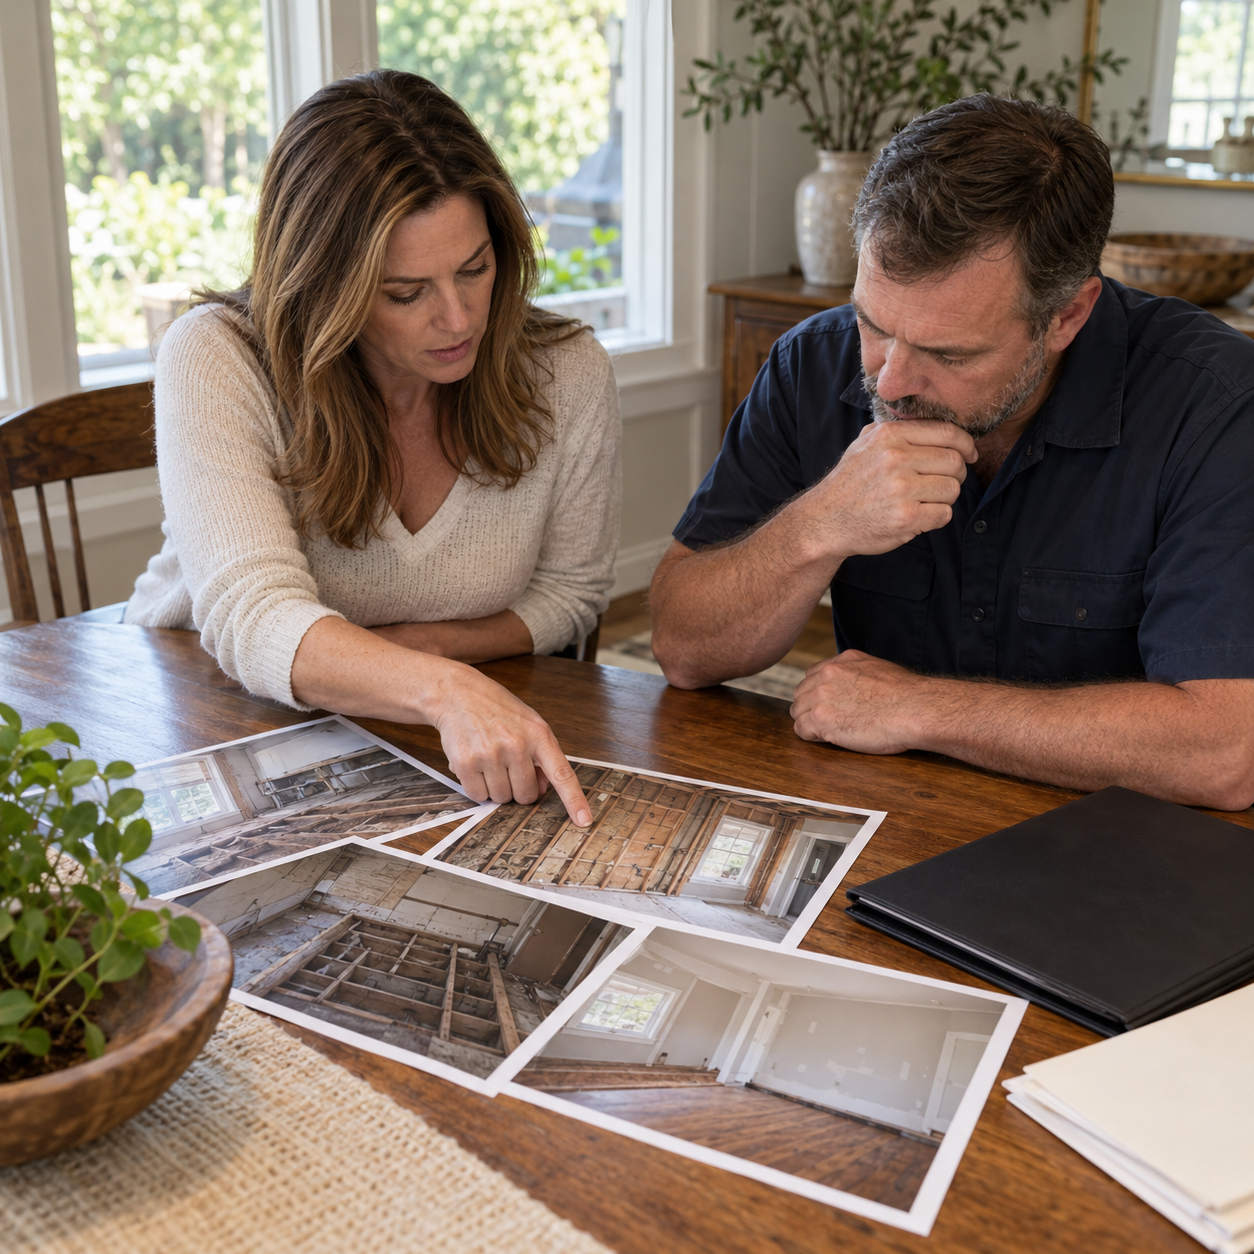
Build a timeline using available photographs, seller disclosures, insurance documents, repair invoices, permits, and inspection reports. Record the event date, affected rooms, water depth if known, and materials reportedly removed or retained.
Ask what each document actually proves. A drywall invoice does not establish that framing was inspected. A roof invoice may document exterior work while leaving questions about insulation below it. An insurance settlement is not the same as a record of completed construction.
Mark information gaps on a simple floor plan. “Unknown” is more useful than assuming an unmentioned area was unaffected. Give the inspector specific questions tied to those gaps.
Follow the Original Damage Source Beyond the Visible Patch
Inspection should follow the path of damage into adjoining spaces. A ceiling stain can justify checking roof penetrations and attic materials above it. A past plumbing leak can raise questions about cabinetry, wall cavities, flooring edges, and subfloor conditions.
For a previously flooded Lafayette property, document where water entered and whether drainage or other corrective work followed. Observe downspout discharge, ground beside the home, and evidence of recurring water entry. Treat those observations as clues for assessment rather than proof of a single cause.
Ask the professional to distinguish an old stable mark from an active condition. Fresh paint, dry weather, or the absence of odor cannot independently establish that a concealed assembly is sound.
Inspect the Boundary Between Repaired and Retained Materials
Focus on where replacement work meets older material. New flooring can conceal an older subfloor; new trim can cover the bottom of a previously wet wall. When records and accessible inspection leave a consequential unknown, discuss a limited professionally planned opening before a full renovation price is locked.
For water-damaged areas, EPA’s guidance on drying flooded homes before rebuilding states that materials should be completely dry before refinishing or replacing
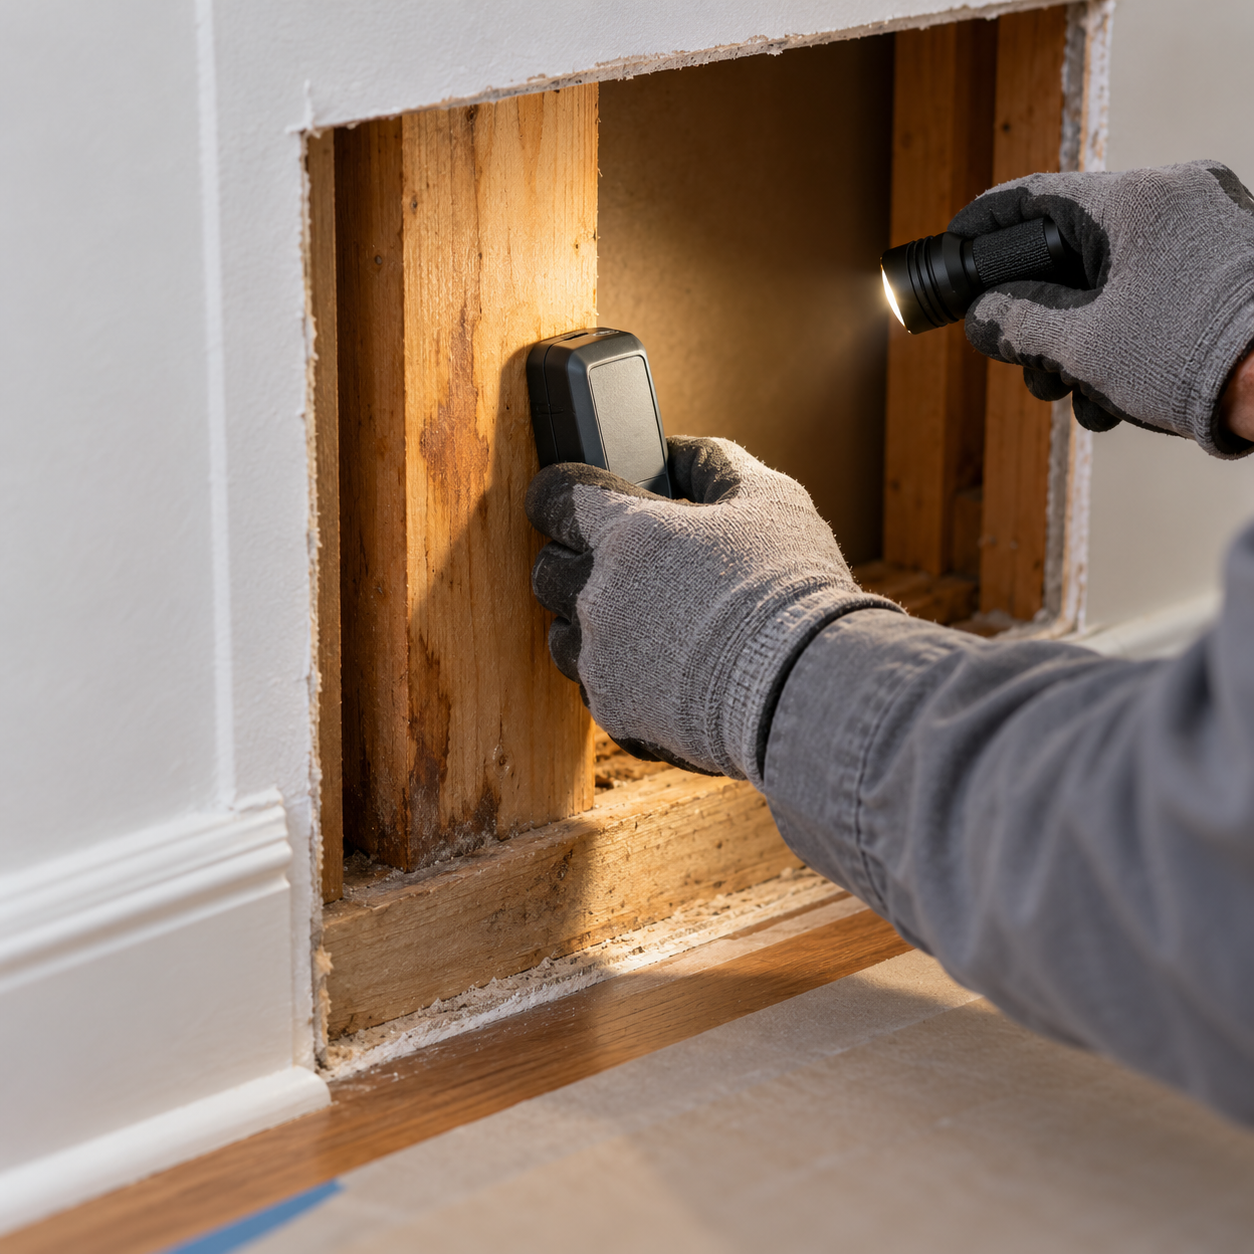
walls and flooring. The same EPA resource also flags possible lead hazards during wall removal and asbestos in some flooring, so any needed hazard assessment should be planned before exploratory demolition.
Have suspicious framing, damaged connections, sagging areas, or recurring cracks evaluated by an appropriately qualified professional. Pest-treatment records address pest management; they do not by themselves establish the remaining strength of damaged wood. Covering fire-darkened framing does not establish its suitability for reuse.
If there are obvious signs of instability, keep people out of the affected area pending professional assessment.
walls and flooring. The same EPA resource also flags possible lead hazards during wall removal and asbestos in some flooring, so any needed hazard assessment should be planned before exploratory demolition.
Have suspicious framing, damaged connections, sagging areas, or recurring cracks evaluated by an appropriately qualified professional. Pest-treatment records address pest management; they do not by themselves establish the remaining strength of damaged wood. Covering fire-darkened framing does not establish its suitability for reuse.
If there are obvious signs of instability, keep people out of the affected area pending professional assessment.
Match Building-System Review to the Original Event
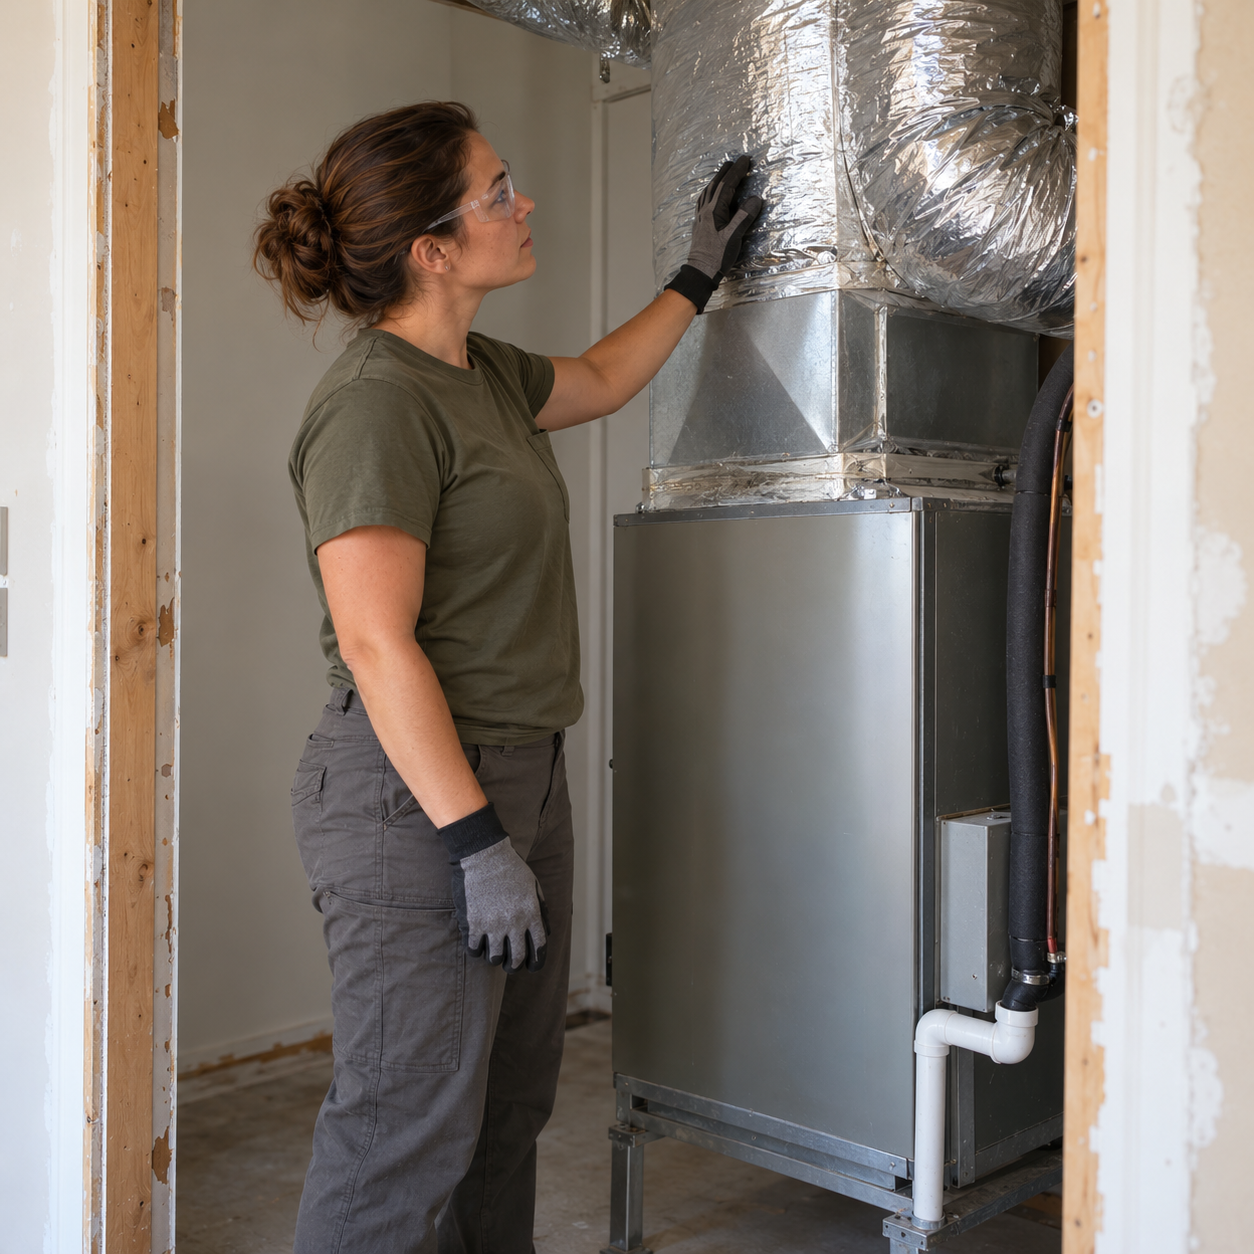
A room can look restored while electrical, plumbing, or HVAC systems still have unanswered questions. Match specialist review to the event instead of treating “working today” as proof that a system is suitable to retain during renovation.
For flooding or prolonged leaks, ask an electrician to assess affected equipment and connections and an HVAC professional to evaluate exposed equipment, insulation, and ductwork. For fire or significant heat exposure, request assessment of affected wiring, equipment, and nearby concealed areas. For plumbing failures, confirm the source
repair and surrounding affected materials before new cabinetry or finishes restrict access.
Request written findings that identify what was inspected, what could not be accessed, and what needs repair, replacement, or further investigation.
Resolve Floodplain Questions Before Fixing the Renovation Scope
For a property within the applicable jurisdiction, check the planned work and previous improvements with Lafayette Consolidated Government before the renovation scope is fixed.
Lafayette Consolidated Government standards for building and improving structures within a floodplain state that structures improved in the floodplain or floodway must meet new-building standards when the value of improvements over a cumulative rolling ten-year period exceeds 50% of the structure’s market value; additions also have a separate square-footage trigger. Ask the floodplain administrator how prior work, damage history, and the new project apply to the specific address.
Do not assume that an earlier permit or a small current project budget settles the question. Confirm the applicable permitting authority if the property is outside Lafayette Consolidated Government jurisdiction.
Turn Every Consequential Unknown Into a Written Decision
Before ordering finishes, request an inspection summary that separates confirmed repairs, unresolved conditions, and areas suitable to retain. Each unresolved item should name the next assessment, who will perform it, and whether it could change the design or price.
Price investigation separately when necessary and agree on how newly exposed damage will be documented and approved. A previously damaged home is ready for renovation when the available evidence supports the planned work, not merely when the old damage has been hidden from view.

Written By:
Kurt Manalastas
Home & Property Research Journalist
Kurt is a Home & Property Research Journalist who creates educational content on home services, property improvements, and residential decision-making. He turns contractor insights, industry standards, and research findings into clear, practical guidance that helps homeowners better understand their options and make informed property decisions.