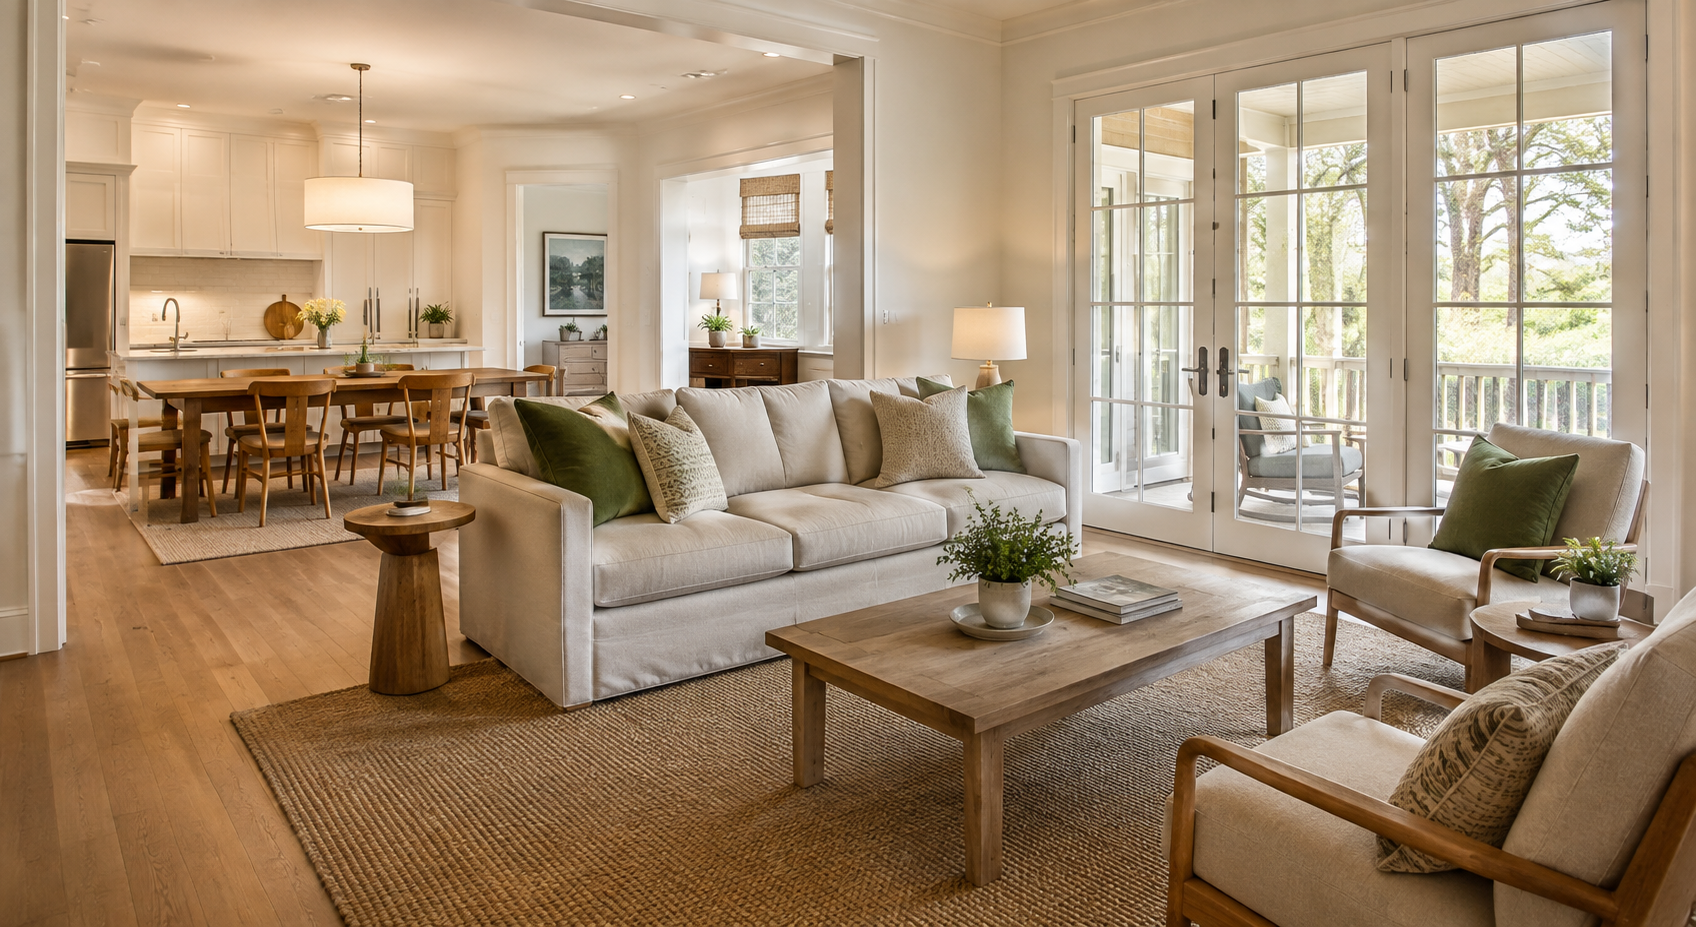
Phased vs. Whole-Home Renovation in Lafayette: How to Choose the Project Structure
Summary
A phased Lafayette renovation works best when each completed area can stand on its own, while a whole-home project becomes more practical when rooms share layout, utility, or finish dependencies. Compare shared work, repeated setup, household disruption, funding, and safe stopping points before choosing the construction structure.
A bathroom update can be a complete project on its own. A kitchen renovation that changes the adjoining dining room, flooring, and utility locations may be difficult to separate cleanly. The number of rooms matters less than how strongly their work connects.
When comparing home improvement and renovation services in Lafayette, start with the complete list of intended changes even if construction will happen in stages.
Home Remodeling Pros offers kitchen, bathroom, attic, and broader home-improvement services. Defining the complete goal first makes it possible to compare one coordinated project with a phased construction plan.
Two existing planning guides help test the structure before construction begins. The guide on how to avoid surprise costs during a remodel in Lafayette expands on allowances, contingencies, and scope comparison, while common planning mistakes that delay home renovation projects in Lafayette highlights scope, selections, funding, hidden-condition plans, and phase readiness.
Map Dependencies Before Choosing a Phase Structure
Room-by-room work is most practical when completing one space will not obstruct, damage, or force redesign of a later renovation. Repainting a bedroom, replacing trim, and updating storage may remain independent of a future kitchen project.
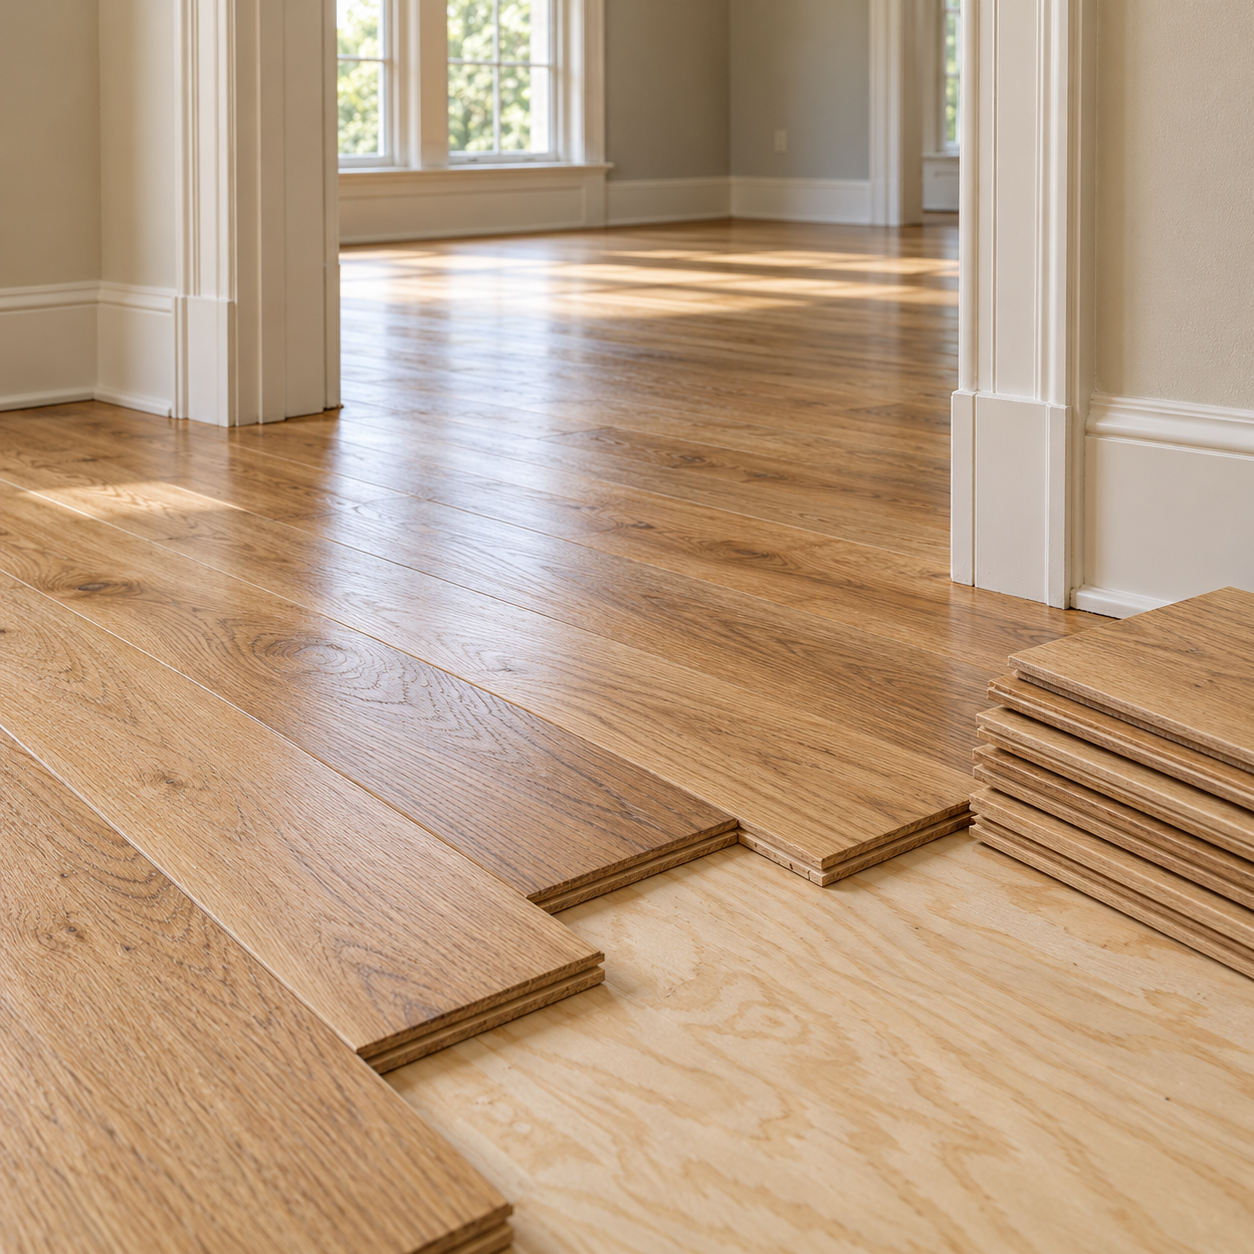
The balance changes when rooms share openings, flooring, utilities, mechanical systems, or concealed work. Those dependencies should be planned together even when construction cannot be funded at the same time.
| Project condition | More practical starting approach |
|---|---|
| Separate cosmetic updates with no planned layout changes | Renovate individual rooms as funds allow. |
| Kitchen and dining changes affecting the same opening and floor | Plan and price the connected spaces together. |
| Utility work requiring access through several rooms | Coordinate the affected work before completing finishes. |
| Broad renovation goals but limited construction funds | Create a whole-home plan, then build in defined phases. |
A coordinated whole-home plan does not require every room to be opened at once. It can establish the final layout and shared requirements first, then divide construction into phases that do not undo one another.
Price the Same Finished Goal Two Ways
A single-room contract may be easier to fund, but its first invoice does not show the eventual cost of renovating every space on the long-term list. Separate projects can repeat protection, setup, debris removal, delivery, mobilization, and finish work.
A larger project may combine some of those tasks, but that does not guarantee savings. A wider scope also commits more money at once and can add temporary housing, storage, moving, or extended disruption costs.
Request two estimates built around the same intended result: one coordinated scope and one phased alternative. Ask the contractor to identify repeated work, temporary work, exclusions, and any finishes that later phases would disturb. Treat future-phase prices as estimates unless the agreement explicitly fixes them.
Do not open extra rooms merely because bundling looks economical if the available funds cannot carry those spaces to a complete, usable stopping point with an appropriate reserve.
Test Whether Occupied Living Can Survive Each Phase
Phasing can preserve living space, but a room outside the construction boundary is not automatically unaffected. Shared access routes, noise, utility shutdowns, ventilation, and dust control can disrupt daily life far beyond the room being renovated.
Before choosing to stay in the home, identify which bathroom remains usable; where meals, sleeping, and laundry will happen; whether workers or deliveries must pass through occupied rooms; how children and pets stay outside work areas; and when water, electricity, or cooling may be unavailable.
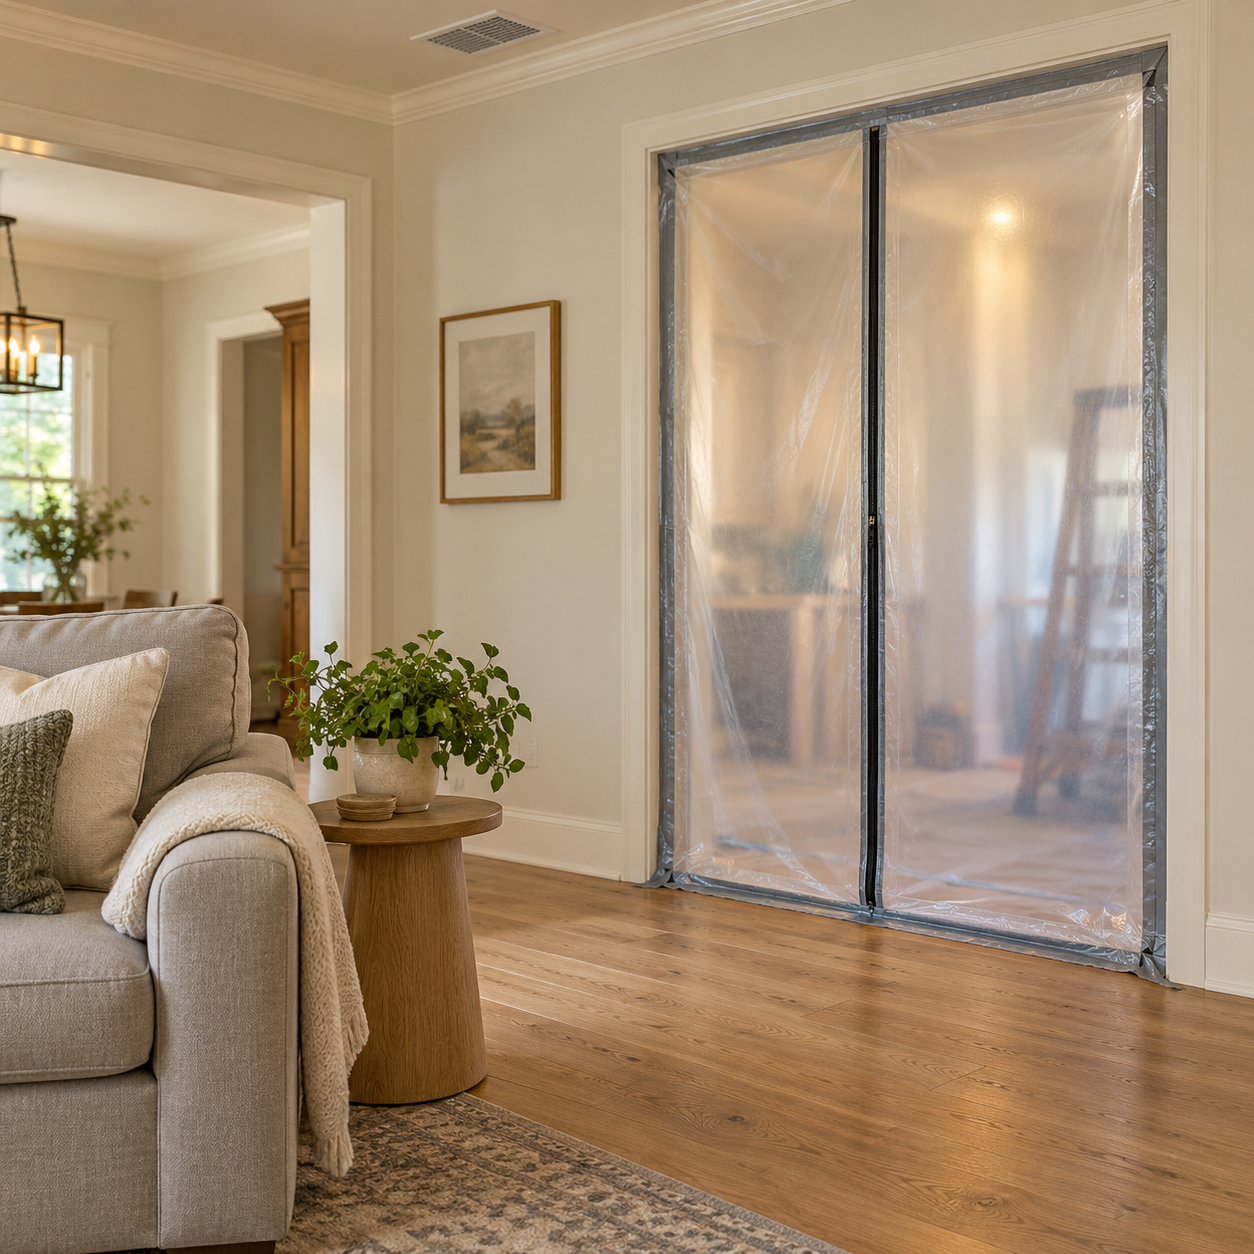
EPA’s best practices for indoor air quality when remodeling your home recommend isolating work areas, containing unavoidable dust, providing appropriate ventilation, and protecting occupants from pollutants. A closed bedroom door by itself is not an occupied-home construction plan.
For a Lafayette project during hot weather, discuss cooling arrangements if work affects equipment serving occupied rooms. A spare room is not a workable refuge if it cannot remain comfortable and separated from the construction zone.
Compare cumulative disruption as well. Several smaller projects can create repeated interruptions over a long period; one larger renovation can concentrate disruption into a single construction window, although the actual duration depends on scope and readiness.
Define Safe Stopping Points Between Phases
A useful hybrid plan decides the eventual layout and shared requirements first, then groups construction around dependencies instead of an arbitrary room order.
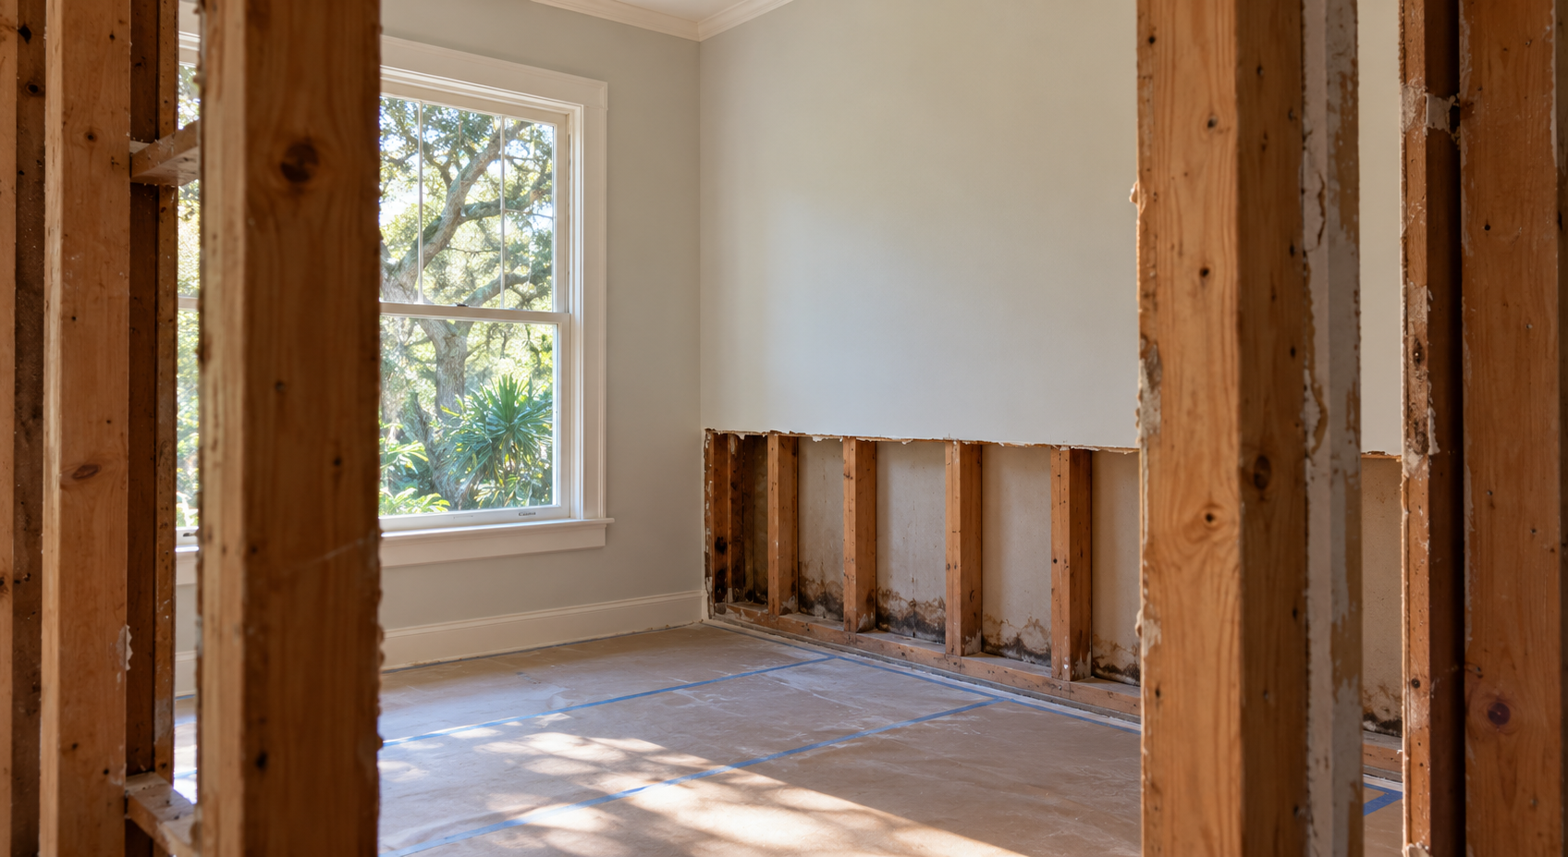
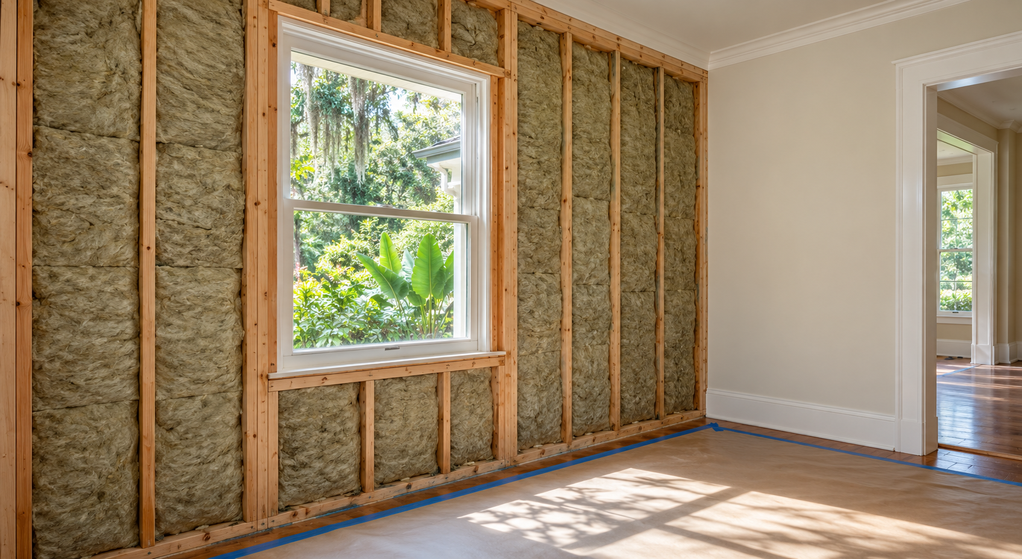
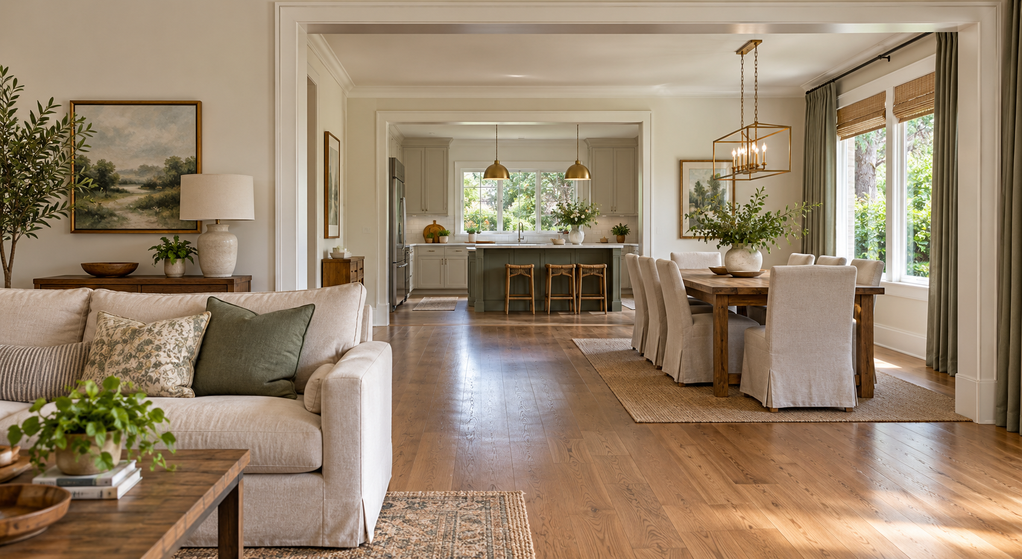
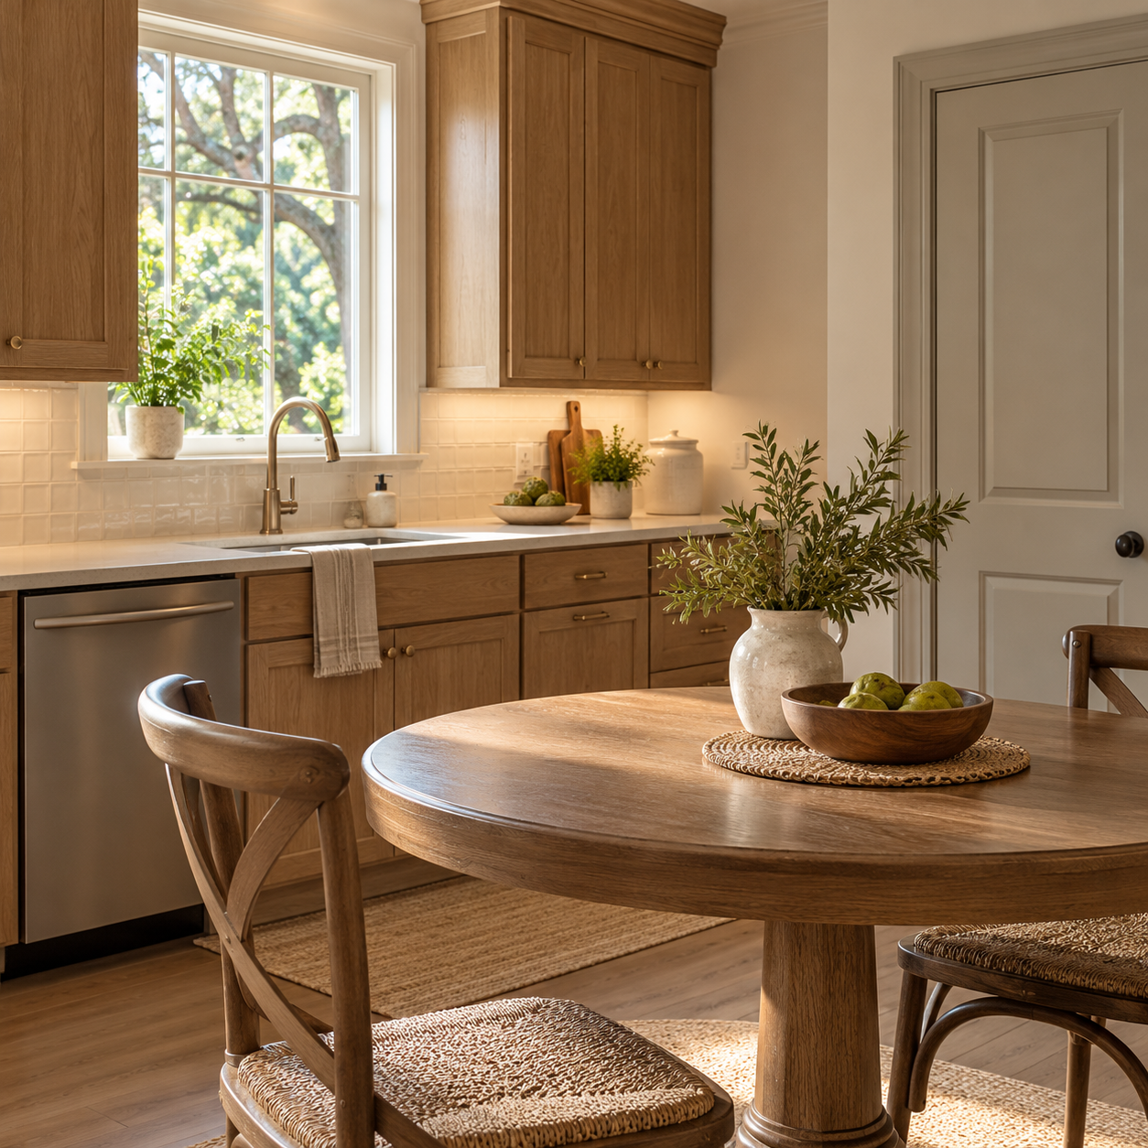
A kitchen and adjoining dining area might form one phase, while independent bedroom finishes wait until later. Each phase should end with usable rooms, completed protection and cleanup, and a clear boundary for future work.
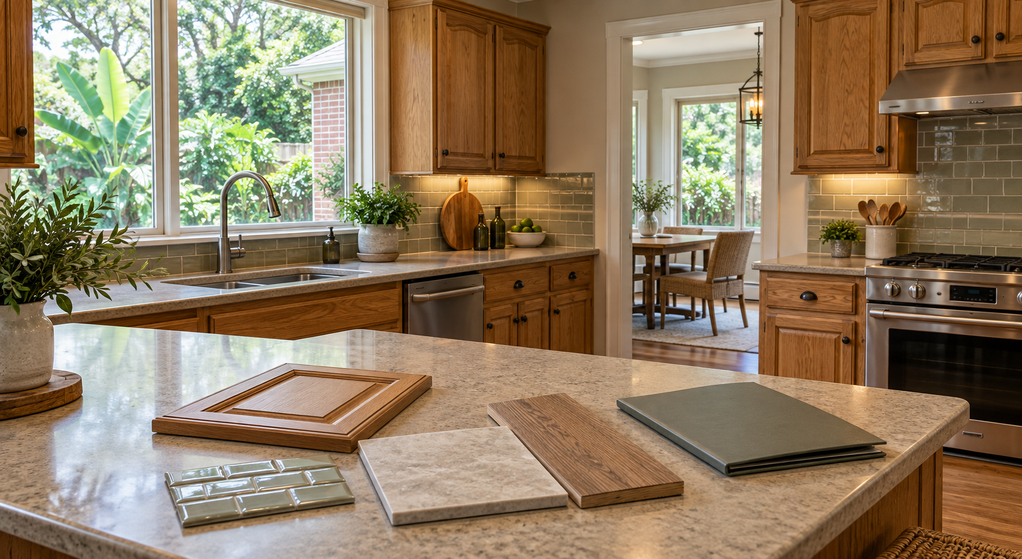
Keep records of product selections, dimensions, and concealed work before surfaces close. If matching flooring
or trim across later phases matters, discuss availability and storage instead of assuming identical products will still be obtainable.
Before opening the next phase, confirm selections, material availability, responsibilities, funding, and the conditions that must be satisfied before work expands into another room.
Choose the Project Structure From One Dependency Map
Put the decision on one written page. List each proposed phase, the work it depends on, its funding, the household functions that remain available, and anything that would require reopening a finished room.
Choose phased construction when those boundaries are clean and each completed phase can stand on its own. Choose a coordinated whole-home construction period when shared work dominates and the funding and living plan can support it. When neither extreme fits, keep the whole-home design but reduce the size of each construction commitment.

Written By:
Kurt Manalastas
Home & Property Research Journalist
Kurt is a Home & Property Research Journalist who creates educational content on home services, property improvements, and residential decision-making. He turns contractor insights, industry standards, and research findings into clear, practical guidance that helps homeowners better understand their options and make informed property decisions.