How to Improve Room-to-Room Flow During a Lafayette Home Remodel
Summary
Improving room-to-room flow starts by mapping the routes your household actually uses. During a Lafayette remodel, rank the most disruptive bottlenecks, test furniture and door changes first, and only then consider wider openings or wall changes. The final route should remain usable when doors, chairs, and appliances are in use.
Map Each Route From Its Real Starting Point to Its Destination
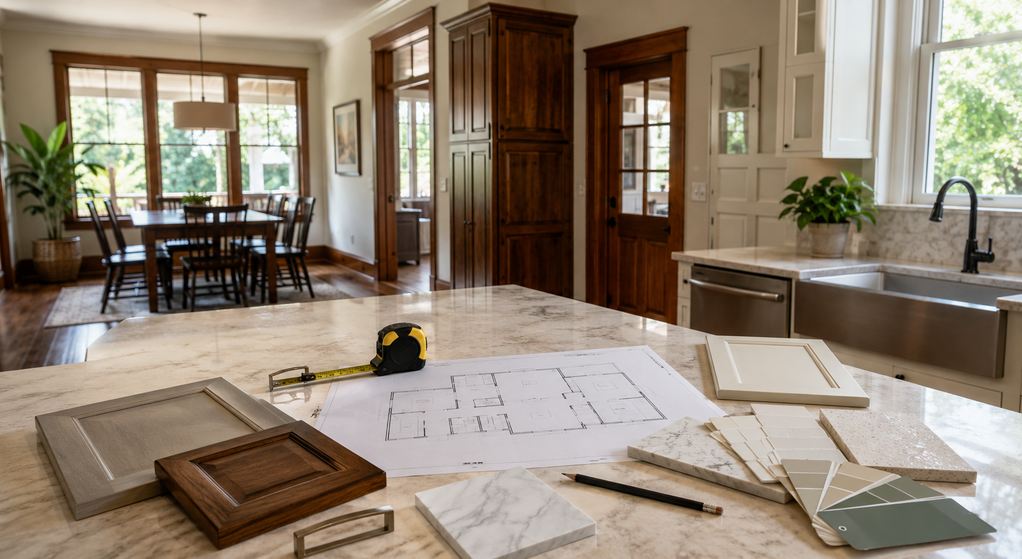
A home can have enough square footage and still feel awkward because everyday routes compete with furniture, doors, or work areas. Start by sketching the floor plan with major furniture, cabinets, doors, and appliances, then draw the paths used for groceries, laundry, meals, bathrooms, bedrooms, and outdoor access.
Planning whole-home improvement and remodeling services in Lafayette requires looking beyond one room at a time. Home Remodeling Pros reports more than 20 years of remodeling experience across Lafayette and Acadiana; this article uses that only as general company background, while the route decisions remain specific to each home.
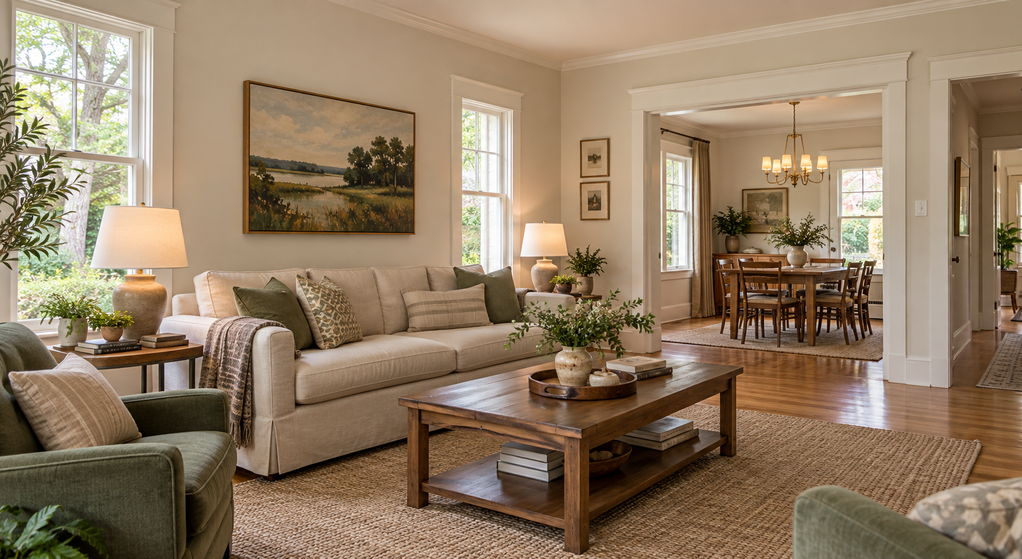
For broader ideas about openness, storage, and visual connection, How to Create an Open and Inviting Living Space in Your Lafayette Home provides adjacent context. Here, the narrower question is whether people can move between rooms without repeated conflicts.
Rank Bottlenecks by Frequency and Disruption
Observe the house during a busy routine instead of judging an empty room. A dining chair that occasionally blocks a doorway during holidays matters less than a laundry route that forces someone through the cooking zone every day.
Describe each conflict precisely. Useful examples include “the refrigerator door blocks the only passage to the back door” or “two people cannot pass when the hallway cabinet is open.” Rank the problems by how often they occur, who they affect, and whether they create a safety or mobility concern.
Test Furniture, Door, and Storage Changes Before Demolition
Move the easiest variables first. A shallower cabinet, smaller table, relocated sofa, reversed door swing, or different storage location may restore a route without structural work.
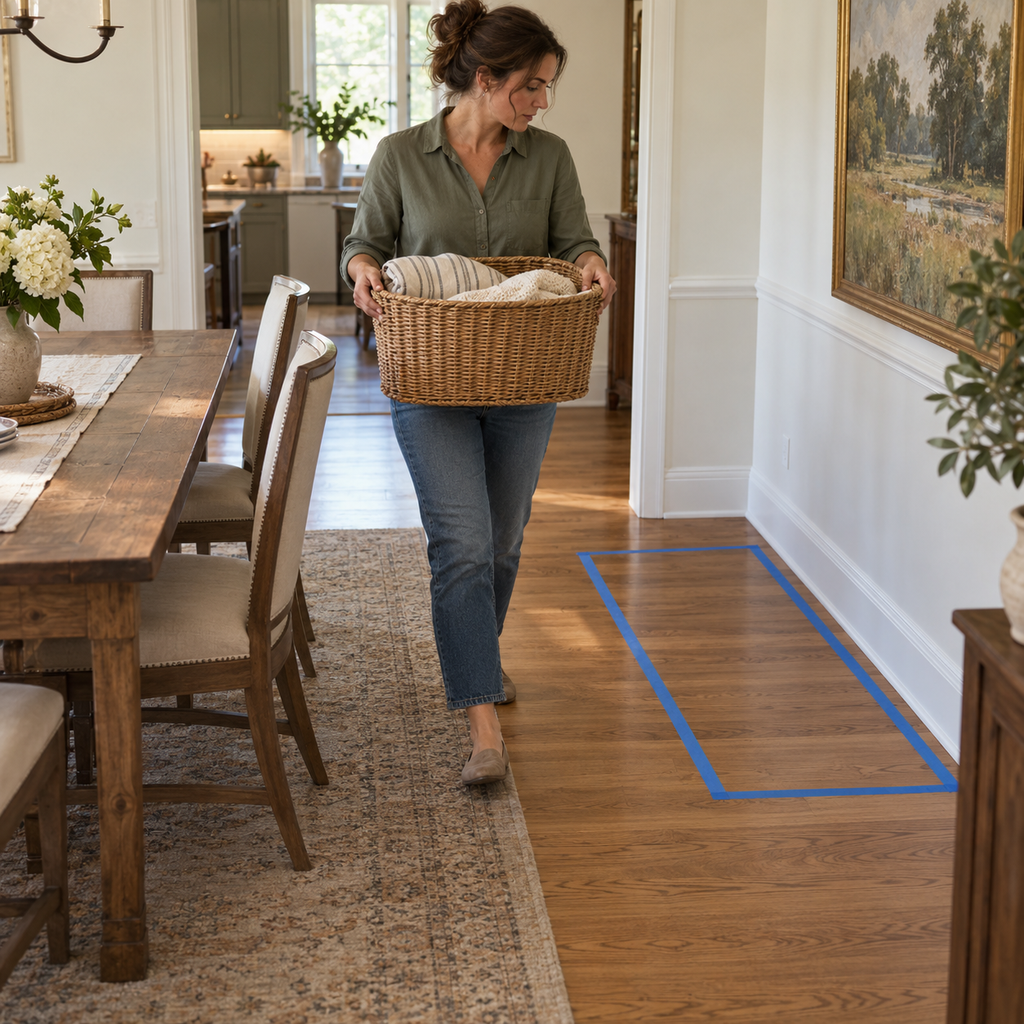
Use painter’s tape that is suitable for the floor finish to outline proposed cabinets or furniture. Then repeat the actual task: carry grocery bags, move a laundry basket, pull chairs into their occupied position, and open nearby doors or drawers. The goal is to test the route under normal use, not only when everything is closed and tidy.
Change Openings Only When They Improve the Entire Route
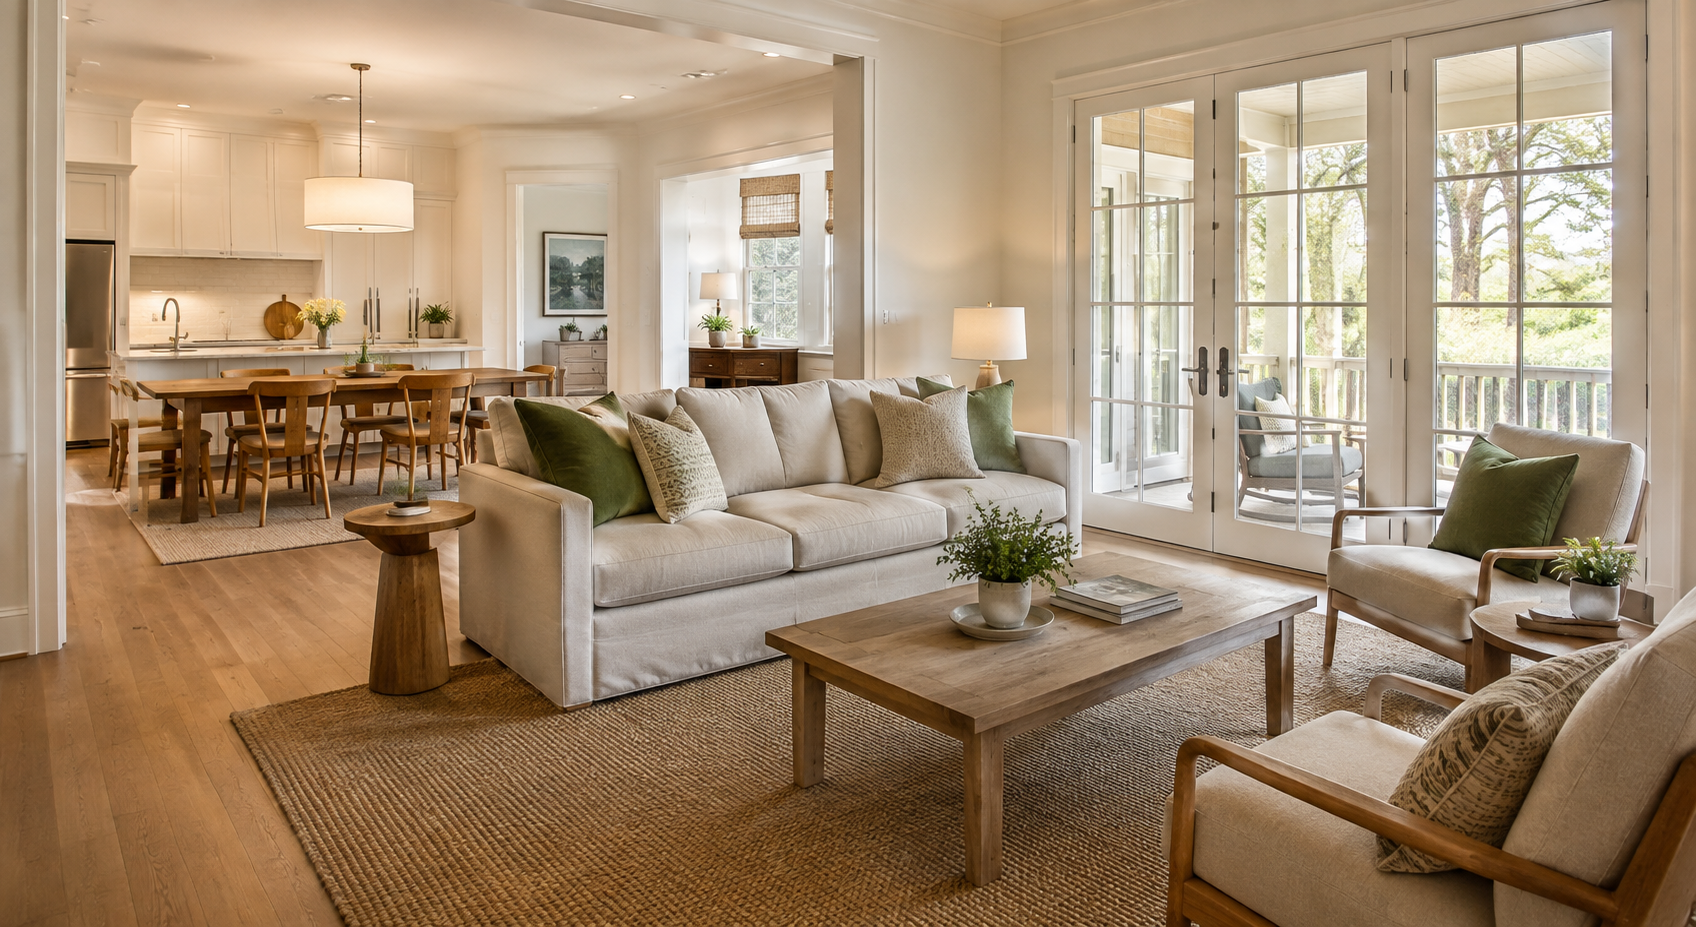
If the bottleneck remains, compare a relocated doorway, a wider cased opening, and partial or full wall removal. A wider opening can improve passage while preserving wall area for storage or furniture; full removal is not automatically the better result.
Before altering a wall, have qualified professionals assess its structural role and any wiring, plumbing, or ducts that may be affected. Include those consequences in the scope before approving demolition.
Keep Through-Traffic Outside the Kitchen Work Zone
Trace movement between the hallway, dining area, back door, and other destinations separately from movement between the sink, refrigerator, and cooking surface. If everyone must cross the same narrow gap used for food preparation, the route is competing with the kitchen rather than connecting through it.
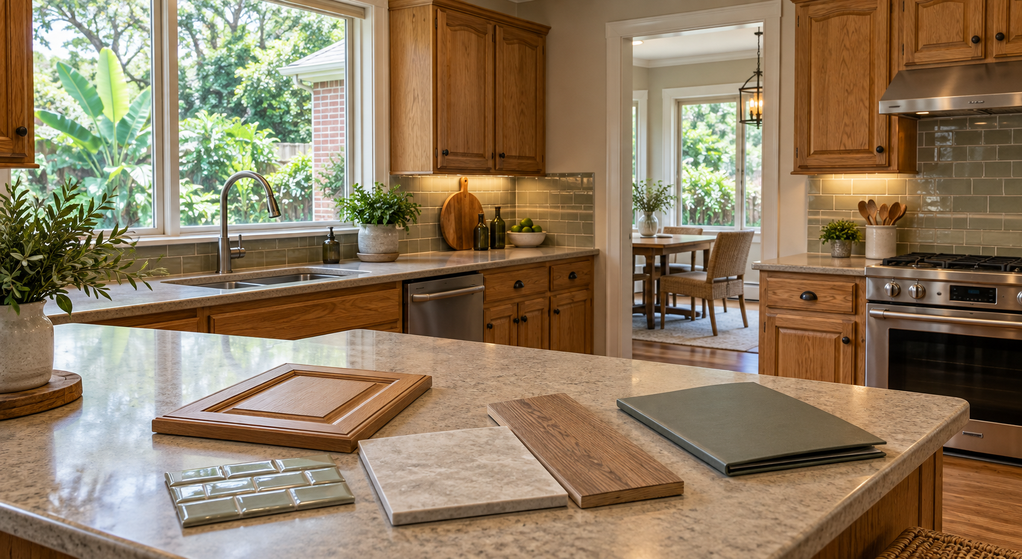
Test the kitchen with the refrigerator, dishwasher, drawers, and stools in use. Shortening an island, moving seating to another side, or changing the cabinet arrangement may improve circulation without opening another wall.

Most Popular Kitchen Layouts for Modern Homes in Lafayette can help compare galley, L-shaped, U-shaped, and other arrangements when the kitchen itself is part of the circulation problem.
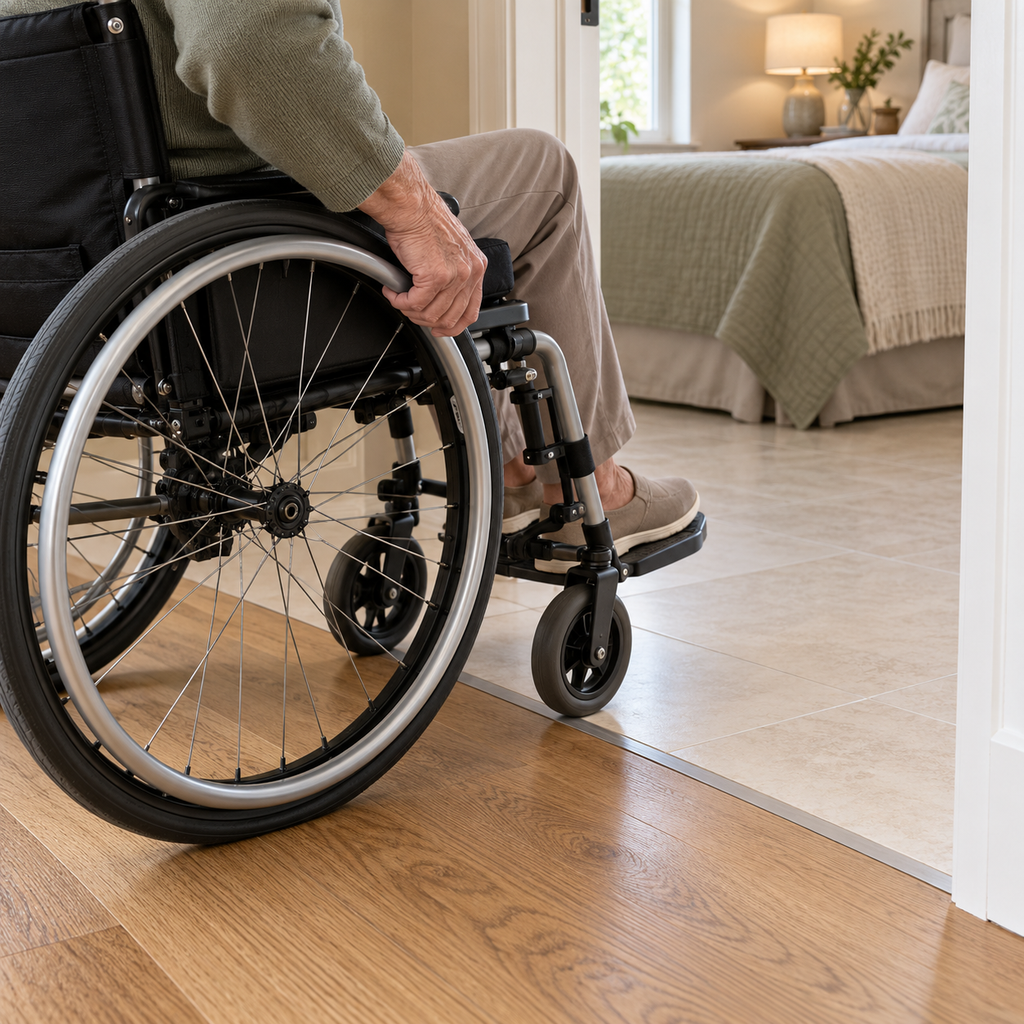
Check the Route End to End, Including Thresholds and Mobility Needs
Improving one opening has limited value if the next doorway, floor transition, or furniture pinch point remains difficult. Review the entire route from beginning to destination and include finished floor heights, door swings, and the space needed to approach and use each opening.
U.S. Access Board guidance on accessible routes requires connected accessible routes in facilities covered by the ADA. Those standards do not automatically govern a typical private home, but the connected-route principle is a
useful planning reference when a household member uses a wheelchair, walker, or other mobility equipment. The home’s actual design should be tailored to the user and applicable residential requirements.
Price and Approve the Complete Circulation Change
A wall or doorway change can trigger work beyond the opening itself: structural support, electrical relocation, ventilation changes, flooring repair, trim, paint, and changes to storage or furniture placement. Compare complete scopes rather than the framing work alone.
Before approving the layout, walk through the household’s three most frequent routines on the measured plan and in the room if possible. The remodel passes the flow test when those routes remain direct and usable while doors, chairs, appliances, and storage are doing their normal jobs.

Written By:
Kurt Manalastas
Home & Property Research Journalist
Kurt is a Home & Property Research Journalist who creates educational content on home services, property improvements, and residential decision-making. He turns contractor insights, industry standards, and research findings into clear, practical guidance that helps homeowners better understand their options and make informed property decisions.