Renovation Ideas for Common Awkward Floor-Plan Problems in Lafayette Homes
Summary
Awkward floor plans are easier to improve when the renovation targets the specific defect: too many doorways, a kitchen used as a hallway, a long narrow room, an underused formal space, or expensive utility locations. Lafayette homeowners can compare targeted fixes before committing to a full reconfiguration.
Problem 1: Too Many Doorways Leave No Usable Wall
Some rooms feel impossible to furnish because every wall is interrupted by a door, opening, or traffic path. The solution may be a doorway change rather than a larger room.
When planning home improvement and remodeling services in Lafayette, start by marking which openings are essential and which could move without making another route worse. Home Remodeling Pros reports more than 20 years of remodeling experience across Lafayette and Acadiana; this background does not determine the right solution for a particular floor plan.
An off-center doorway may be shifted toward a corner to create a continuous wall for a sofa, dresser, or cabinet run. A wide opening can sometimes be narrowed slightly to recover storage without making circulation uncomfortable. Before changing any wall, have its structural role and concealed services evaluated.
Problem 2: The Kitchen Doubles as the Main Hallway
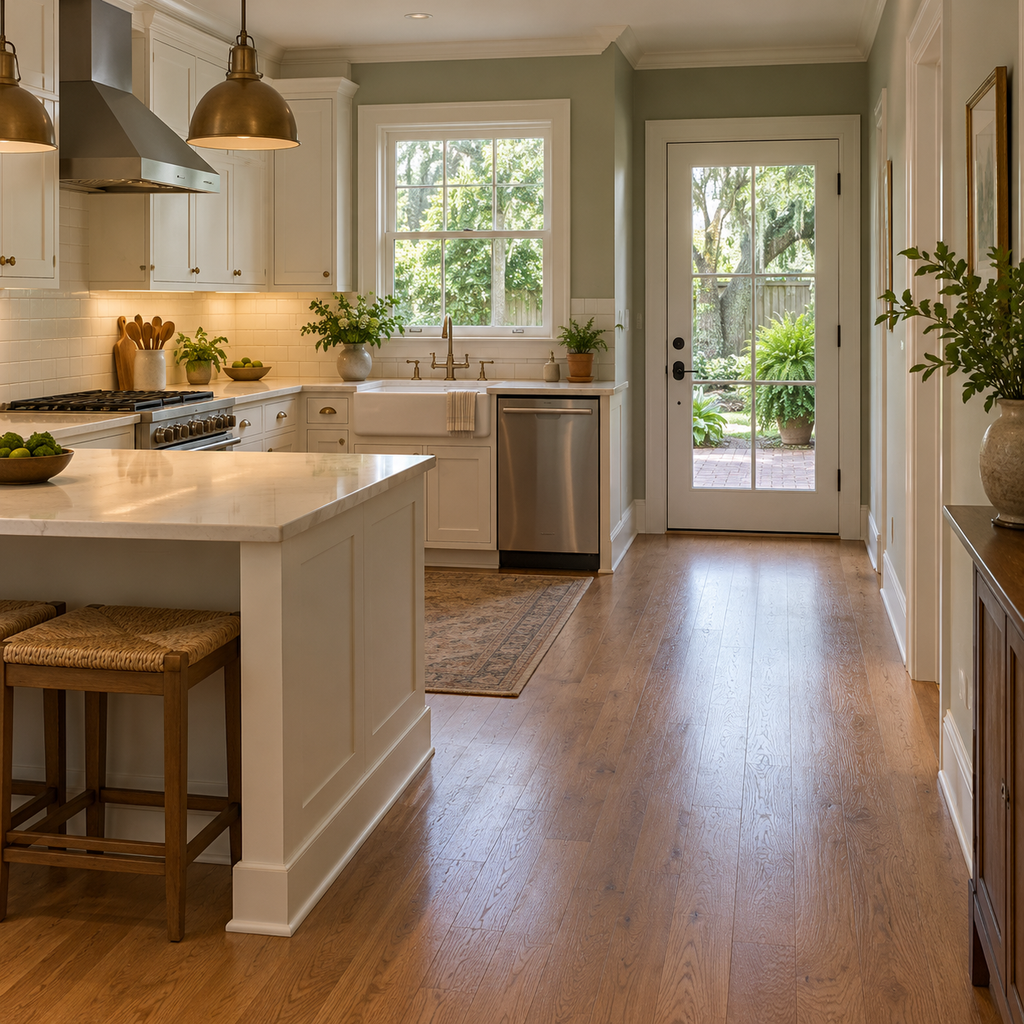
A kitchen becomes difficult when someone reaching the yard, laundry, or another room must cross the same space used for cooking. Adding an island can make that conflict worse if it narrows the only passage.
Possible fixes include shortening a peninsula, moving seating to the non-traffic side, relocating a pantry opening, or creating a clearer passage along one edge. Keep major plumbing and appliance locations where practical if moving them adds substantial cost without solving the bottleneck.
Problem 3: A Long, Narrow Room Has No Natural Furniture Plan
A long room often works better as two connected zones than as one oversized seating arrangement. One end might serve conversation or television use while the other becomes a reading area, desk, or small dining zone.
Keep one continuous walking line along an edge instead of routing people through the center of both zones. Low storage or a rug can define areas without building another wall.
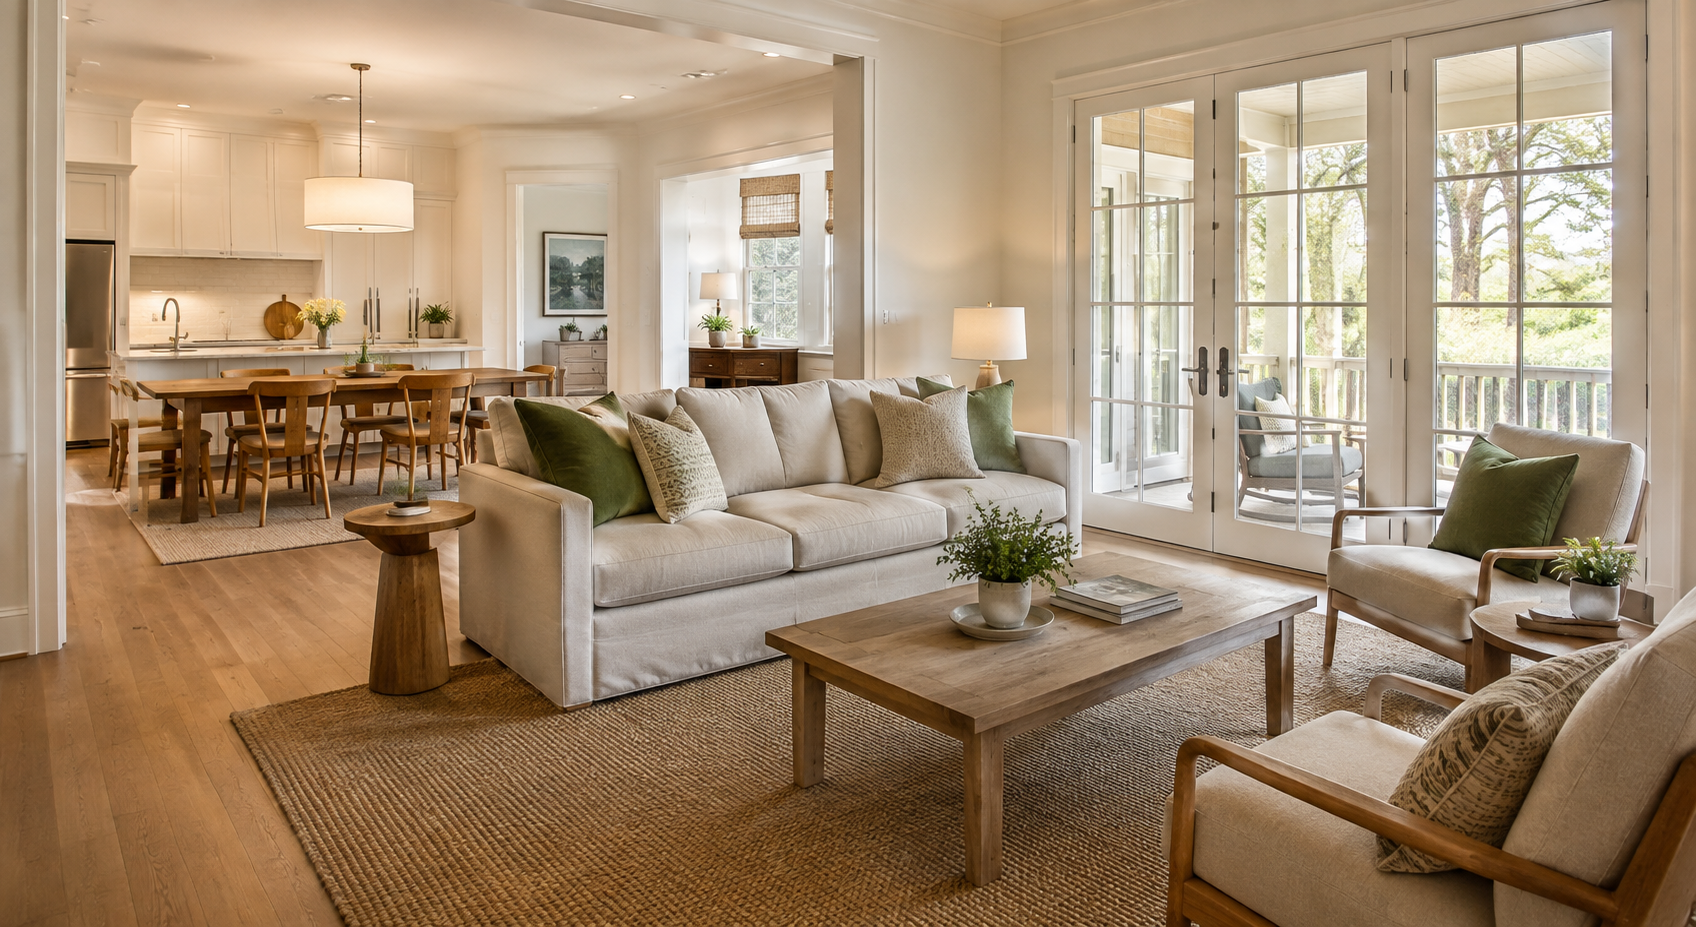
For broader ideas about openness, storage, light, and furniture placement, How to Create an Open and Inviting Living Space in Your Lafayette Home provides supporting context. This article remains focused on correcting specific floor-plan defects rather than creating a general open-living look.
Problem 4: A Formal Room Sits in the Wrong Place for How You Live
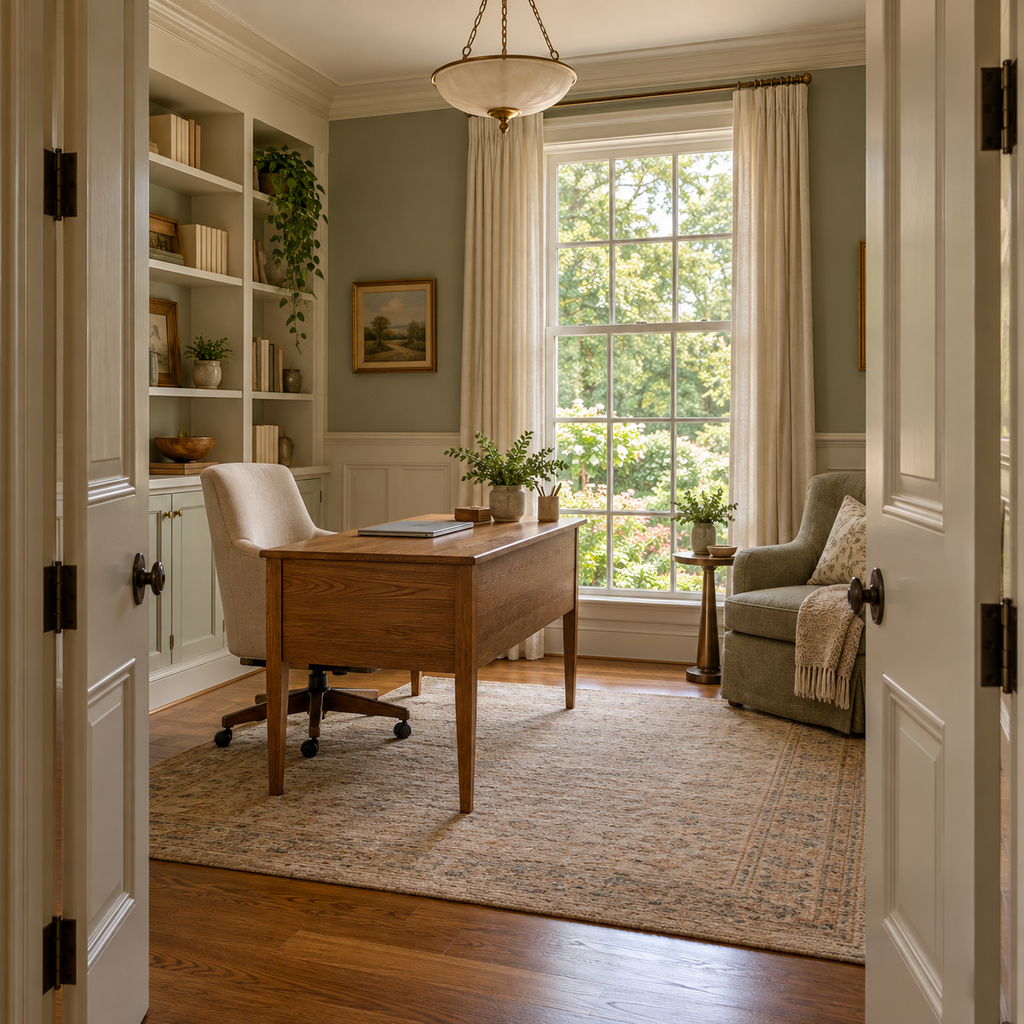
An underused dining room or sitting room may be valuable square footage in the wrong role. Before removing walls, test whether the room could work as an office, homework area, playroom, flexible guest room, or storage-rich transition space.
The new use has to fit the room’s access and privacy. A room everyone must cross is a poor choice for confidential work or uninterrupted sleep. A closable door may be more useful than an open concept if the new function creates noise or needs separation.
Problem 5: Rooms Feel Disconnected, but Full Wall Removal Is Too Disruptive
When two rooms need better connection, a targeted opening may provide most of the benefit without the cost and consequences of removing the entire wall. A wider cased opening, pass-through, or paired openings can improve sightlines and circulation while preserving storage and electrical locations.
Model furniture on both sides before finalizing the opening. An impressive wide opening can still create an awkward room if it removes the only useful wall for a sofa, media unit, or cabinets.
Problem 6: The Ideal Layout Requires Moving Wet Rooms or Major Mechanical Systems
A floor plan can look better on paper and still be a poor renovation choice if it requires expensive plumbing, drainage, duct, or electrical relocation for limited daily benefit. Compare the functional gain with the full construction scope before committing.
If a bathroom or laundry area moves, moisture and exhaust planning must move with it. EPA guidance on mold and moisture in the home emphasizes controlling moisture sources and maintaining indoor relative humidity below 60 percent when possible. New finishes should not hide unresolved leaks, damp materials, or inadequate ventilation.
Choose the Lowest-Disruption Fix That Solves the Actual Problem
Group the options by how much construction they require:
- Low disruption: furniture changes, storage relocation, door-swing changes, or changing how an underused room is assigned.
- Moderate disruption: relocating a doorway, widening a cased opening, adding built-ins, or adjusting a kitchen peninsula or cabinet run.
- High disruption: removing structural walls, relocating major plumbing or HVAC, or reconfiguring several adjoining rooms at once.
Start with the lowest level that fully solves the problem. A larger intervention is justified when the benefit is clear and the smaller options leave the same conflict in place.
Translate the Chosen Idea Into a Measured Scope
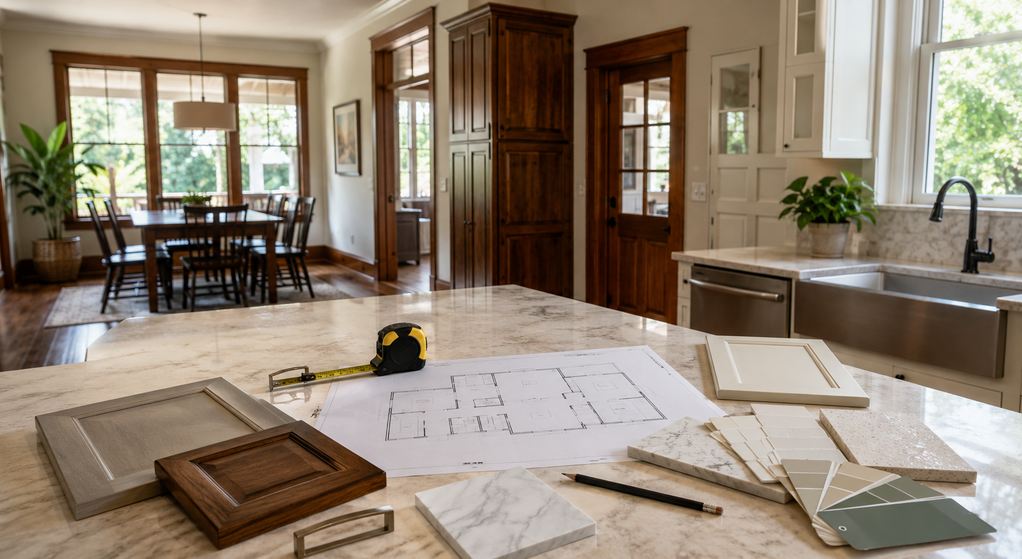
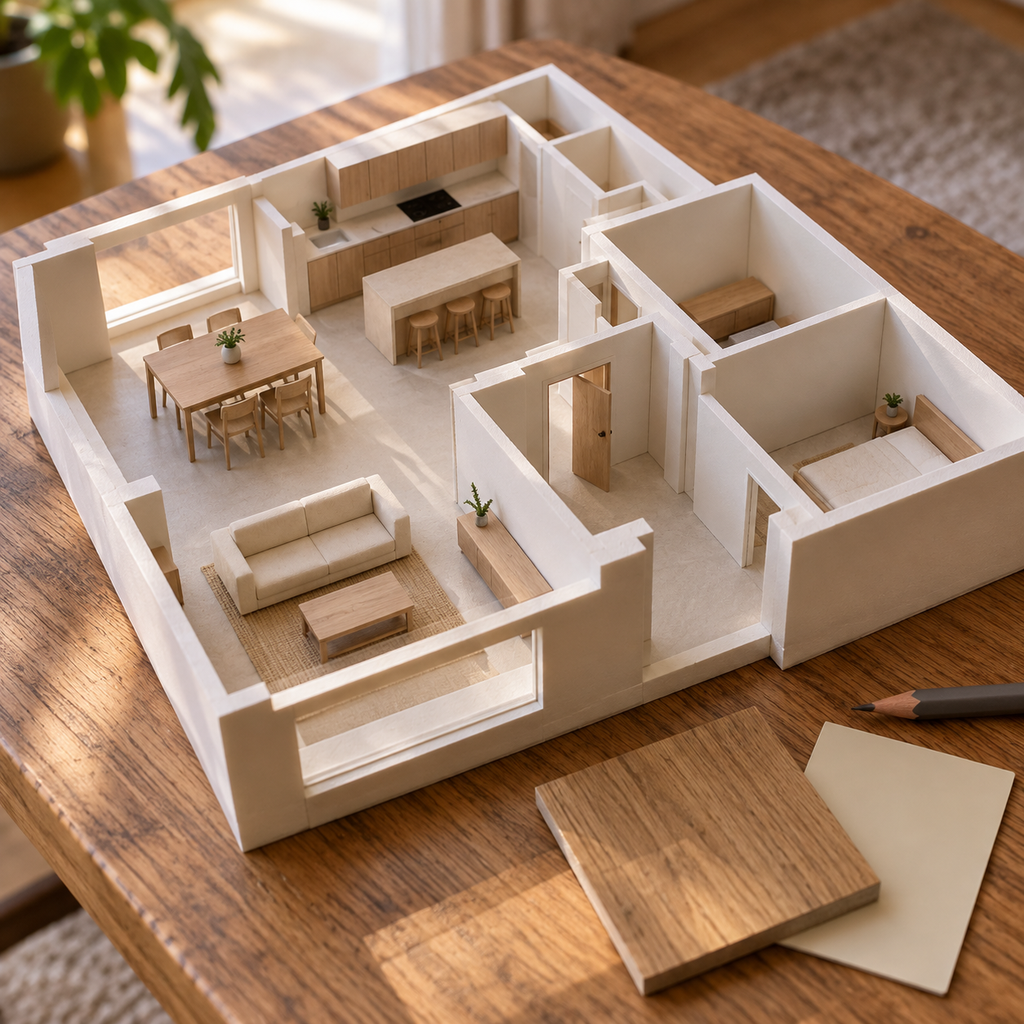
Before demolition, put furniture, door swings, appliance clearances, and storage on a measured plan. State the problem the change is supposed to solve and the tradeoff you are willing to accept.
How to Tell If a Remodeling Contractor in Lafayette Understands Your Vision provides a useful companion for documenting goals and tradeoffs with a remodeler. An awkward floor plan becomes easier to improve when the proposal is tied to a specific defect rather than a vague request to “open everything up.”

Written By:
Kurt Manalastas
Home & Property Research Journalist
Kurt is a Home & Property Research Journalist who creates educational content on home services, property improvements, and residential decision-making. He turns contractor insights, industry standards, and research findings into clear, practical guidance that helps homeowners better understand their options and make informed property decisions.