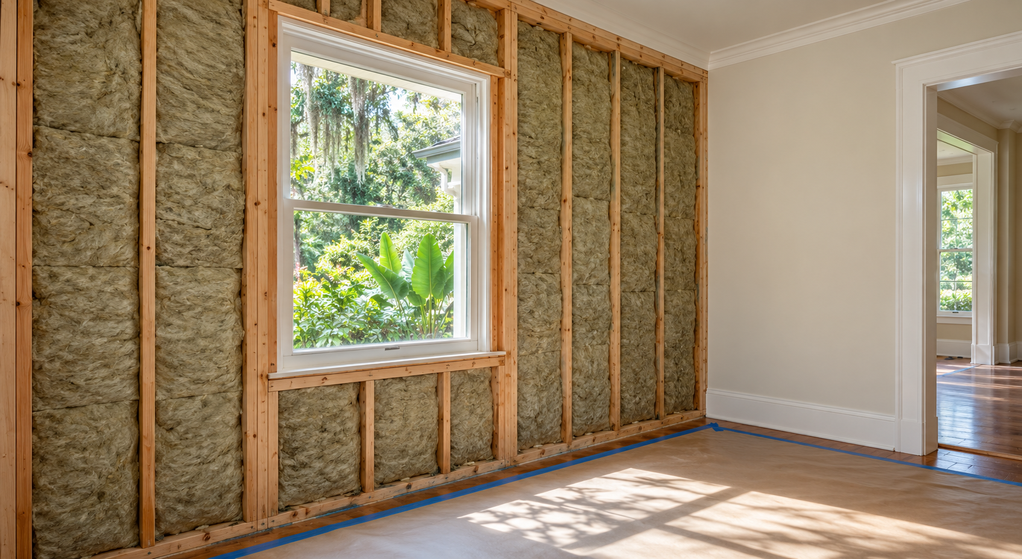
What Causes Water to Escape a Walk-In Shower?
Summary
Water escapes a walk-in shower when spray reaches the opening, door seals fail, drainage slows, or surfaces direct runoff outward. Hidden waterproofing or plumbing defects can also cause leaks. The location and timing of the first wet spot help determine whether the problem needs a simple adjustment or a deeper repair.
A puddle outside the shower does not automatically mean the shower pan has failed. Water can travel across glass, follow a sloping threshold, or splash off the person bathing before reaching the bathroom floor.
For homeowners considering bathroom remodeling services in Lafayette, identifying that route helps define the work needed. Replacing an enclosure will not correct a backed-up drain, and fresh caulk cannot repair concealed waterproofing.
Home Remodeling Pros Lafayette LA provides bathroom renovations in Lafayette and surrounding Acadiana communities. Whether the shower needs a limited repair or changes within a larger renovation, start by identifying where water first leaves the wet area.
A containment repair also has to work for the person using the shower. The guides to key standards for a successful bathroom remodel in Lafayette and a disability-friendly bathroom remodel in Lafayette offer layout and access context. Use those considerations while tracing the leak, rather than choosing a higher barrier before the cause is known.
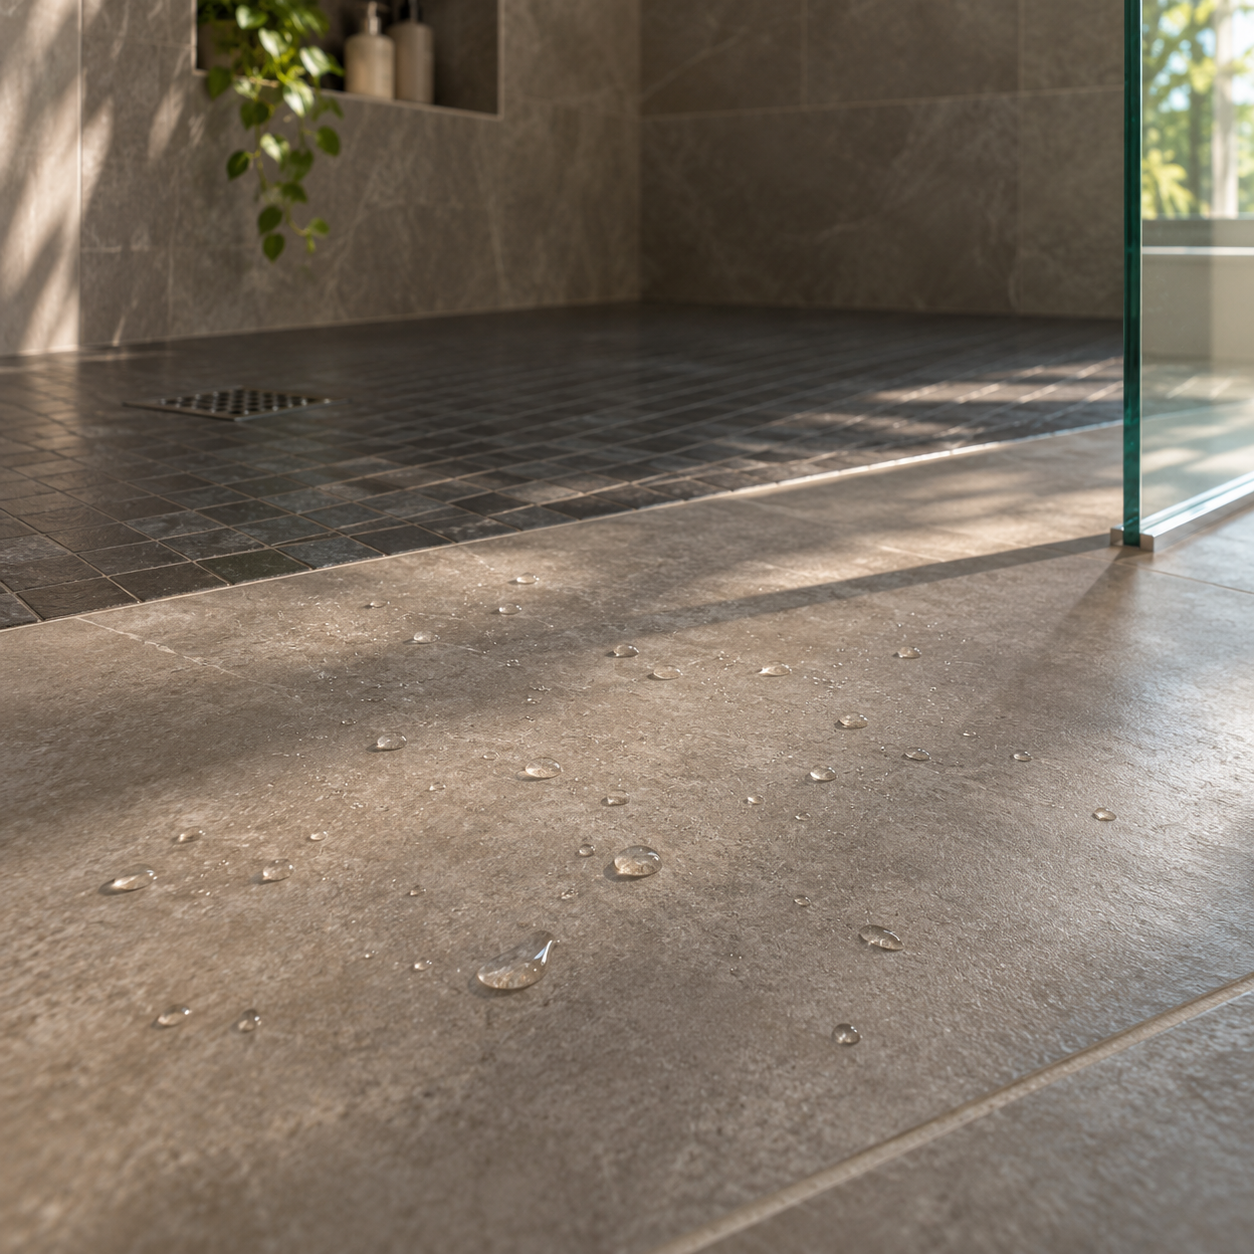
What the First Wet Spot Can Tell You
Dry the bathroom floor and accessible shower edges before checking for obvious gaps or damage. If there are no signs of concealed leakage, observe where moisture first appears during normal use.
Different patterns suggest different starting points:
- Droplets beyond an open entrance: Spray or splash may be reaching past the screen.
- A wet line beneath the door: Check the bottom sweep, door closure, and threshold.
- Water spreading outward after several minutes: Watch for rising water inside the shower.
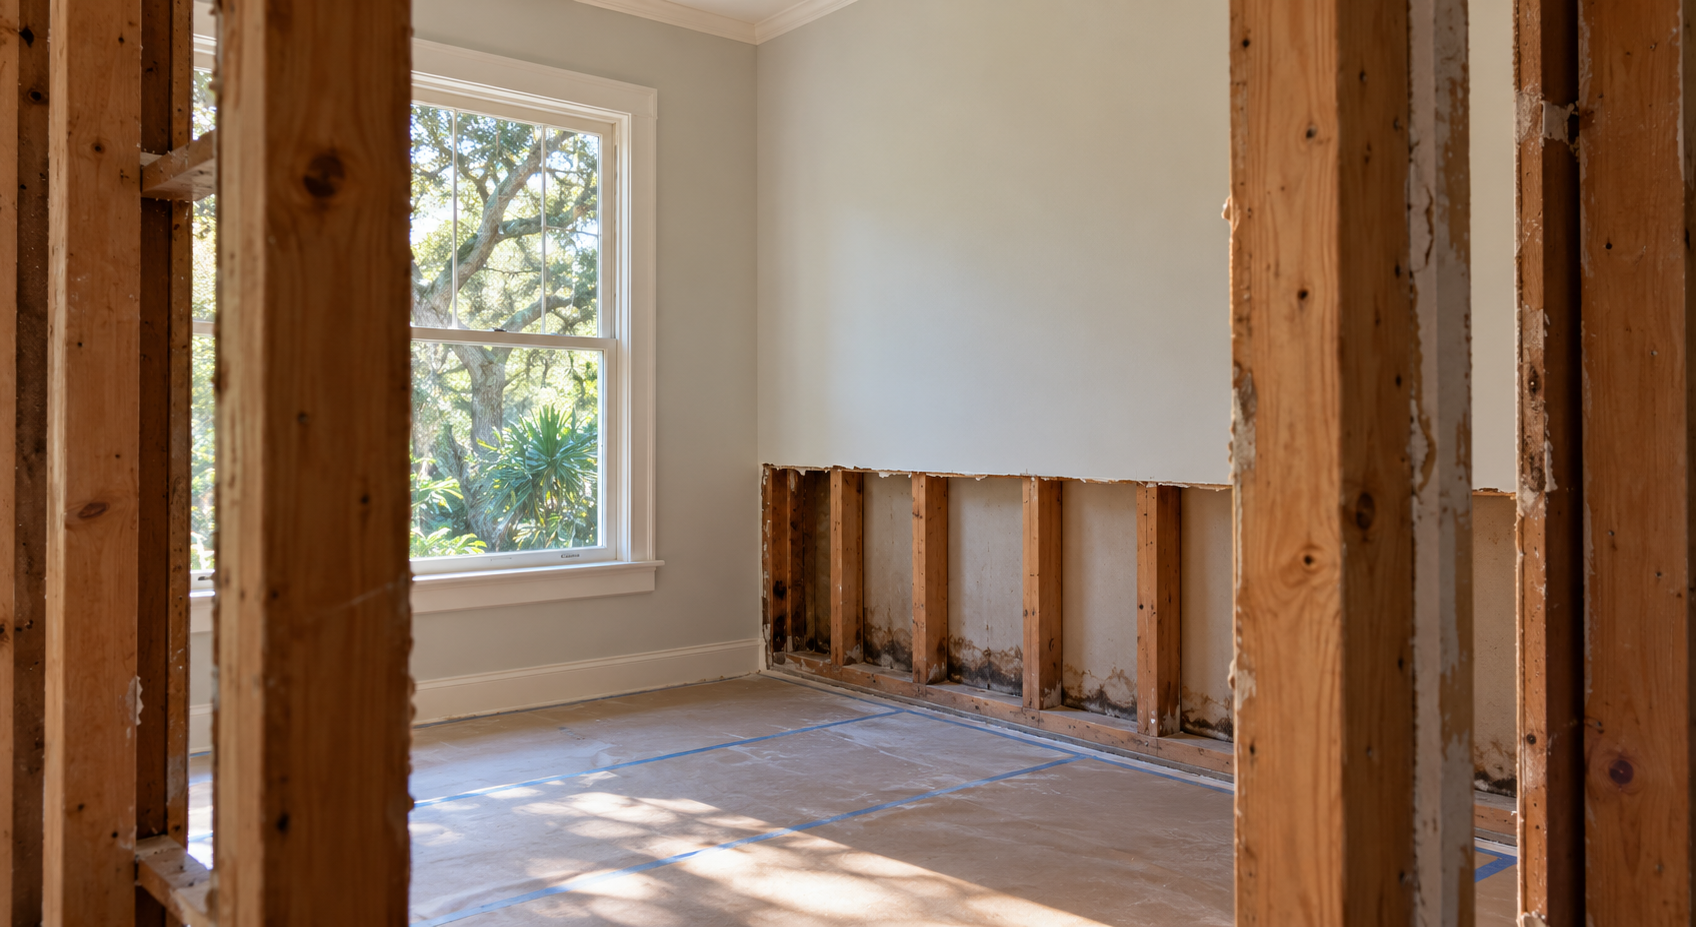
- Damp trim, adjoining walls, or a ceiling below: Concealed leakage needs investigation.
These clues narrow the possibilities but do not establish a diagnosis. Water can travel before becoming visible. Stop using the shower if it is causing ceiling stains, swollen materials, or active leakage into another space.
Spray Can Bypass an Otherwise Sound Enclosure
An open shower entrance provides a direct escape route for water. A showerhead aimed toward that opening, a handheld spray used near the entrance, or water rebounding off a bather can send droplets beyond the shower footprint.
Notice whether the problem began after replacing the showerhead or changing its angle. A wider spray pattern can expose a containment weakness that the previous fixture did not reveal.
Glass coverage also matters. A fixed panel may block direct spray while leaving the entrance exposed to reflected splash. Extending the panel or adding a door may help, but either change must preserve usable entry space.
Fixture placement and circulation need to work together. A screen that catches water but makes the entrance awkward creates another problem.
Door Gaps and Thresholds Can Guide Water Outside
For enclosed walk-in showers, inspect the flexible seals along the glass edges and bottom. A missing, distorted, or damaged sweep may leave a path for runoff. A door that no longer closes correctly can create a similar opening.
Manufacturer guidance matters because seal placement varies by enclosure. Before applying caulk, check the installation instructions for the specific model. Sealing every visible opening can interfere with an intended drainage path.
The threshold deserves attention too. If its top pitches toward the bathroom, water reaching that surface can run outward even when the floor inside drains properly. A replacement sweep may reduce spray through a gap without correcting that underlying slope.
Slow Drainage and Poor Floor Slope Produce Different Patterns
A restricted drain can allow water to accumulate until it reaches the entrance or overtops a low threshold. Hair and soap buildup are possible causes, especially when a previously reliable shower starts emptying more slowly.
Remove accessible debris from the strainer according to its instructions. Persistent backup warrants a plumbing assessment rather than repeated attempts to contain the overflow.
Poor floor slope behaves differently. Water may remain in the same low area or travel toward the opening while the
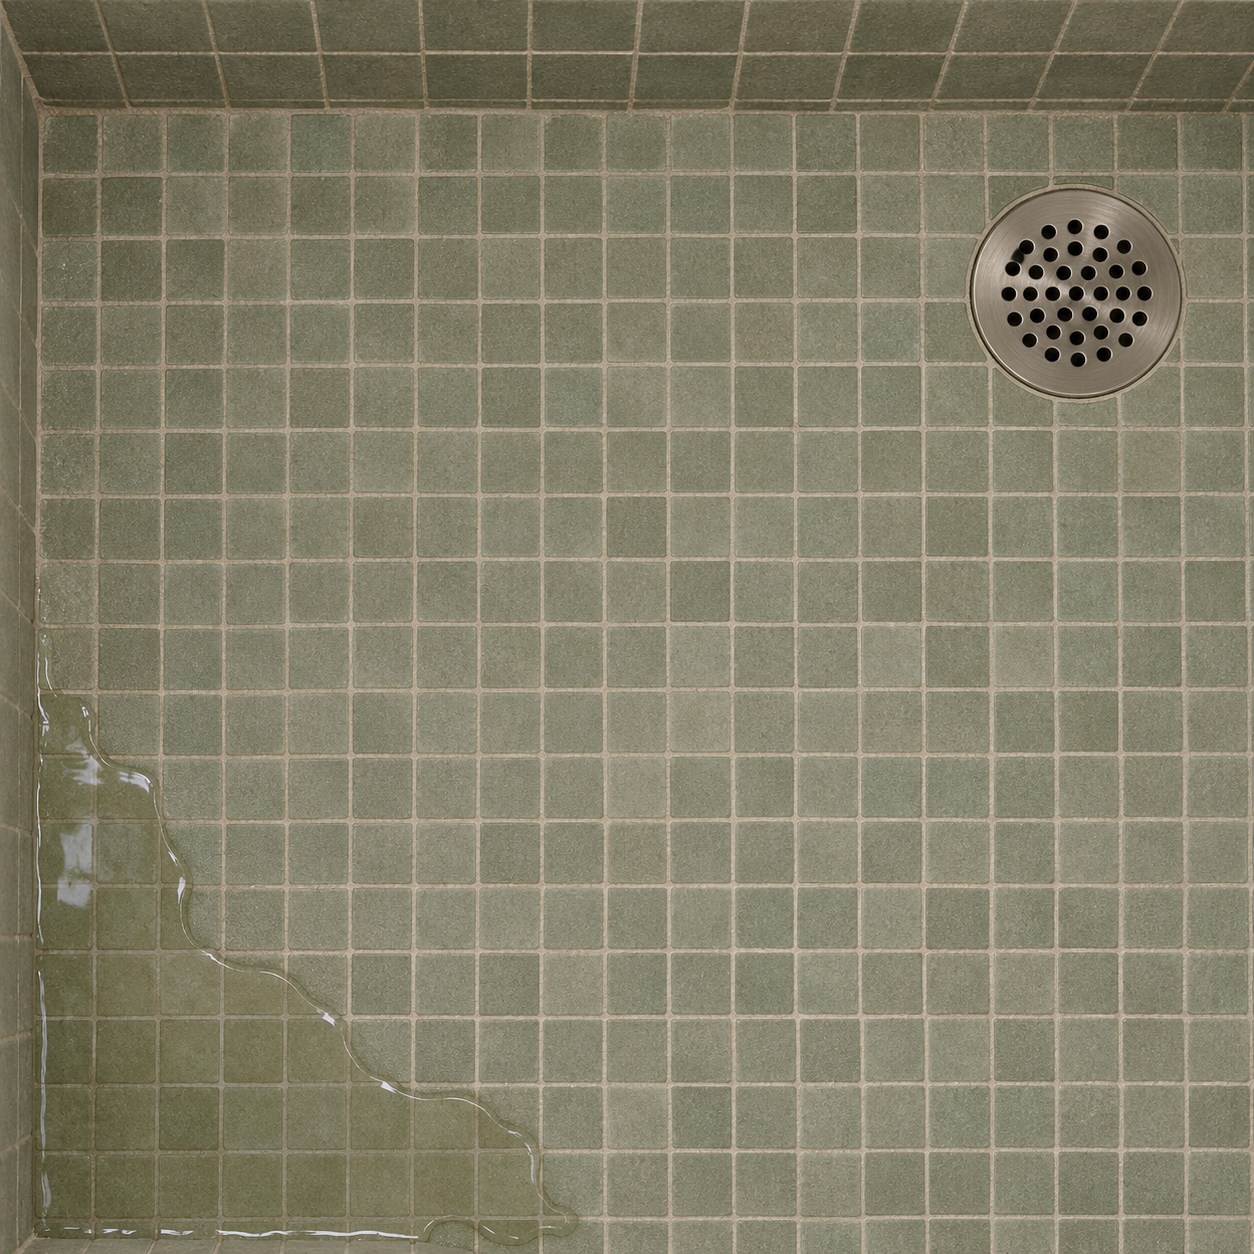
drain itself accepts water normally. Uneven tile can also interrupt the drainage path.
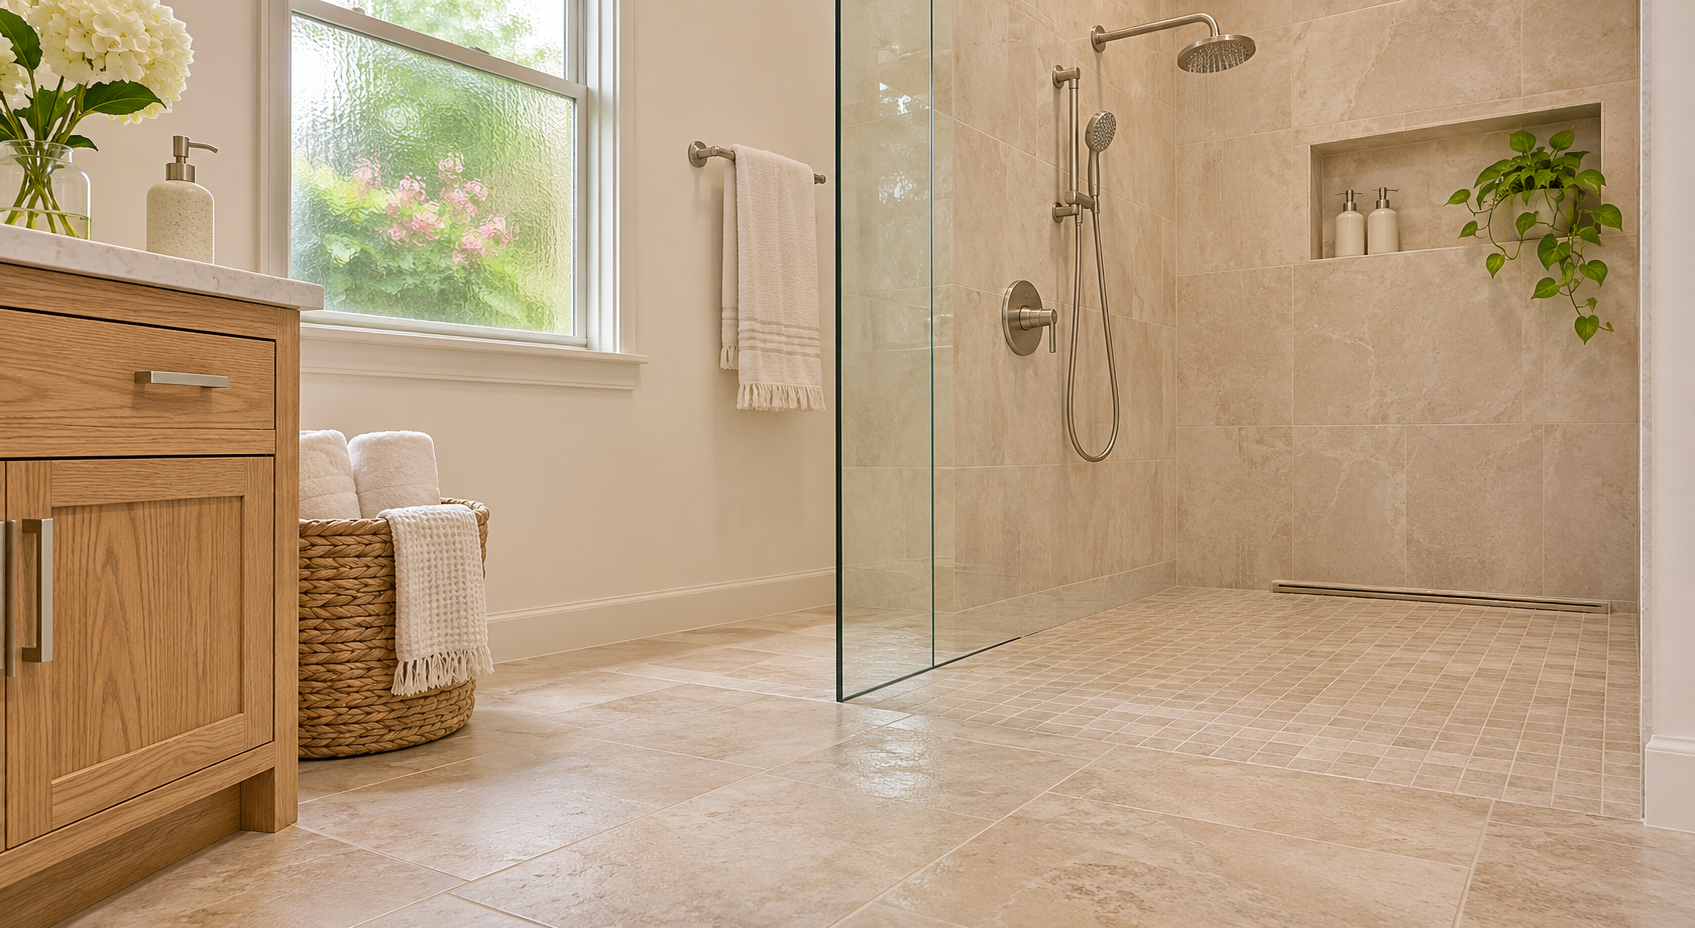
A curbless shower has little tolerance for water moving in the wrong direction. Installing a larger drain cover alone will not correct a floor that directs runoff away from the drain.
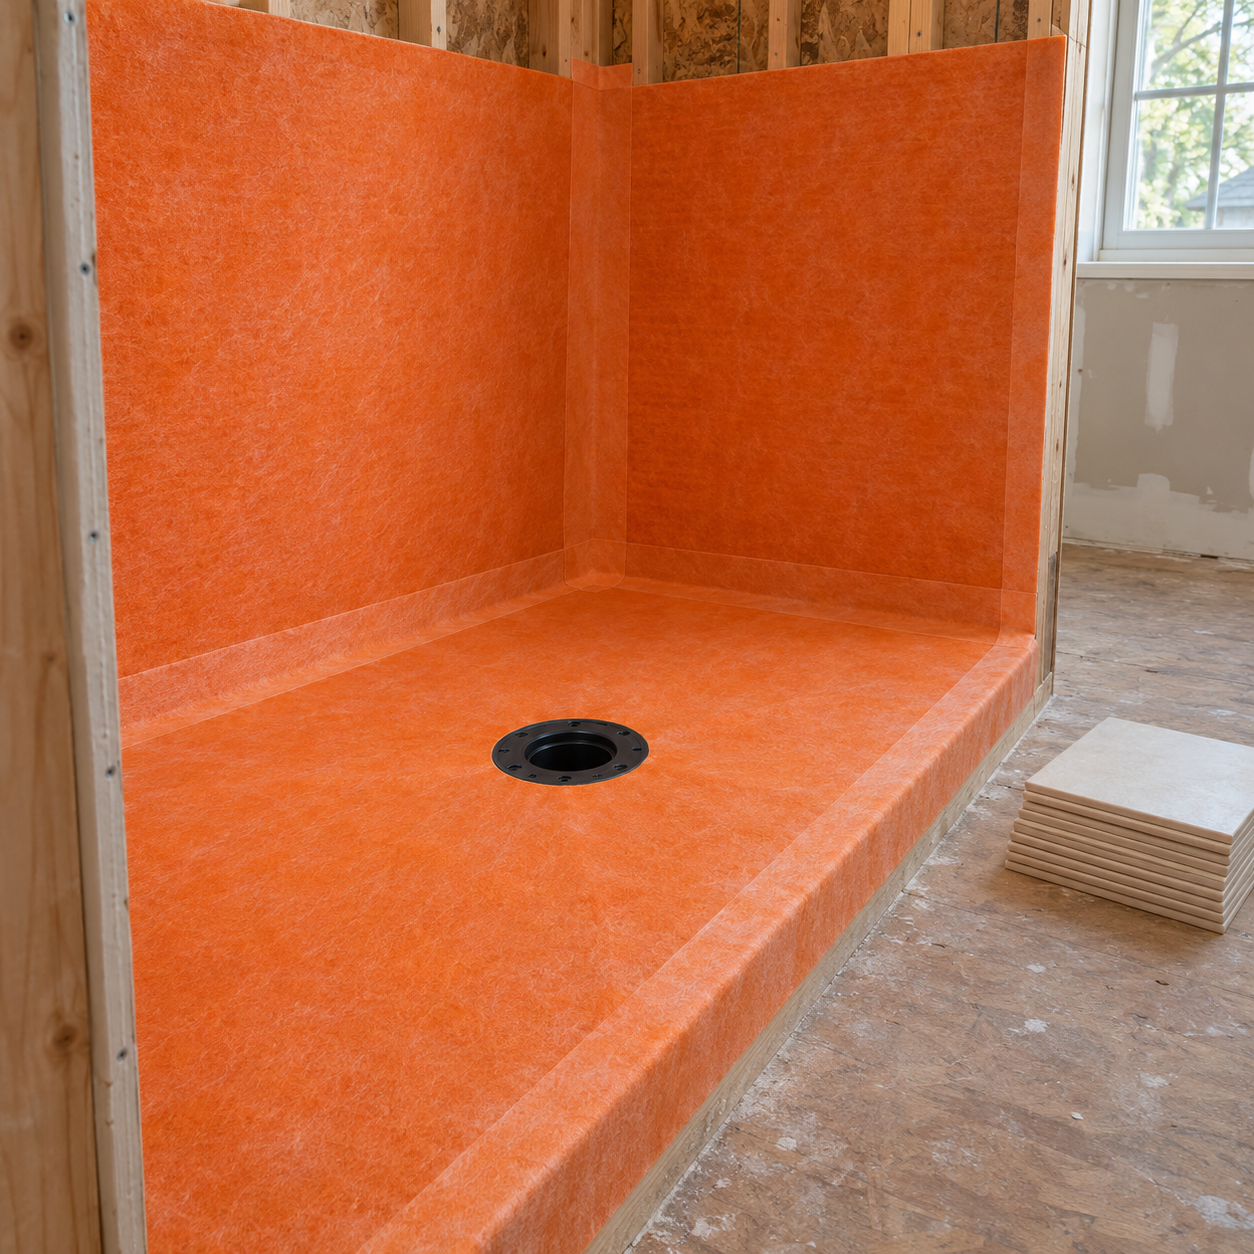
Leaks Beneath the Tile Require a Different Repair
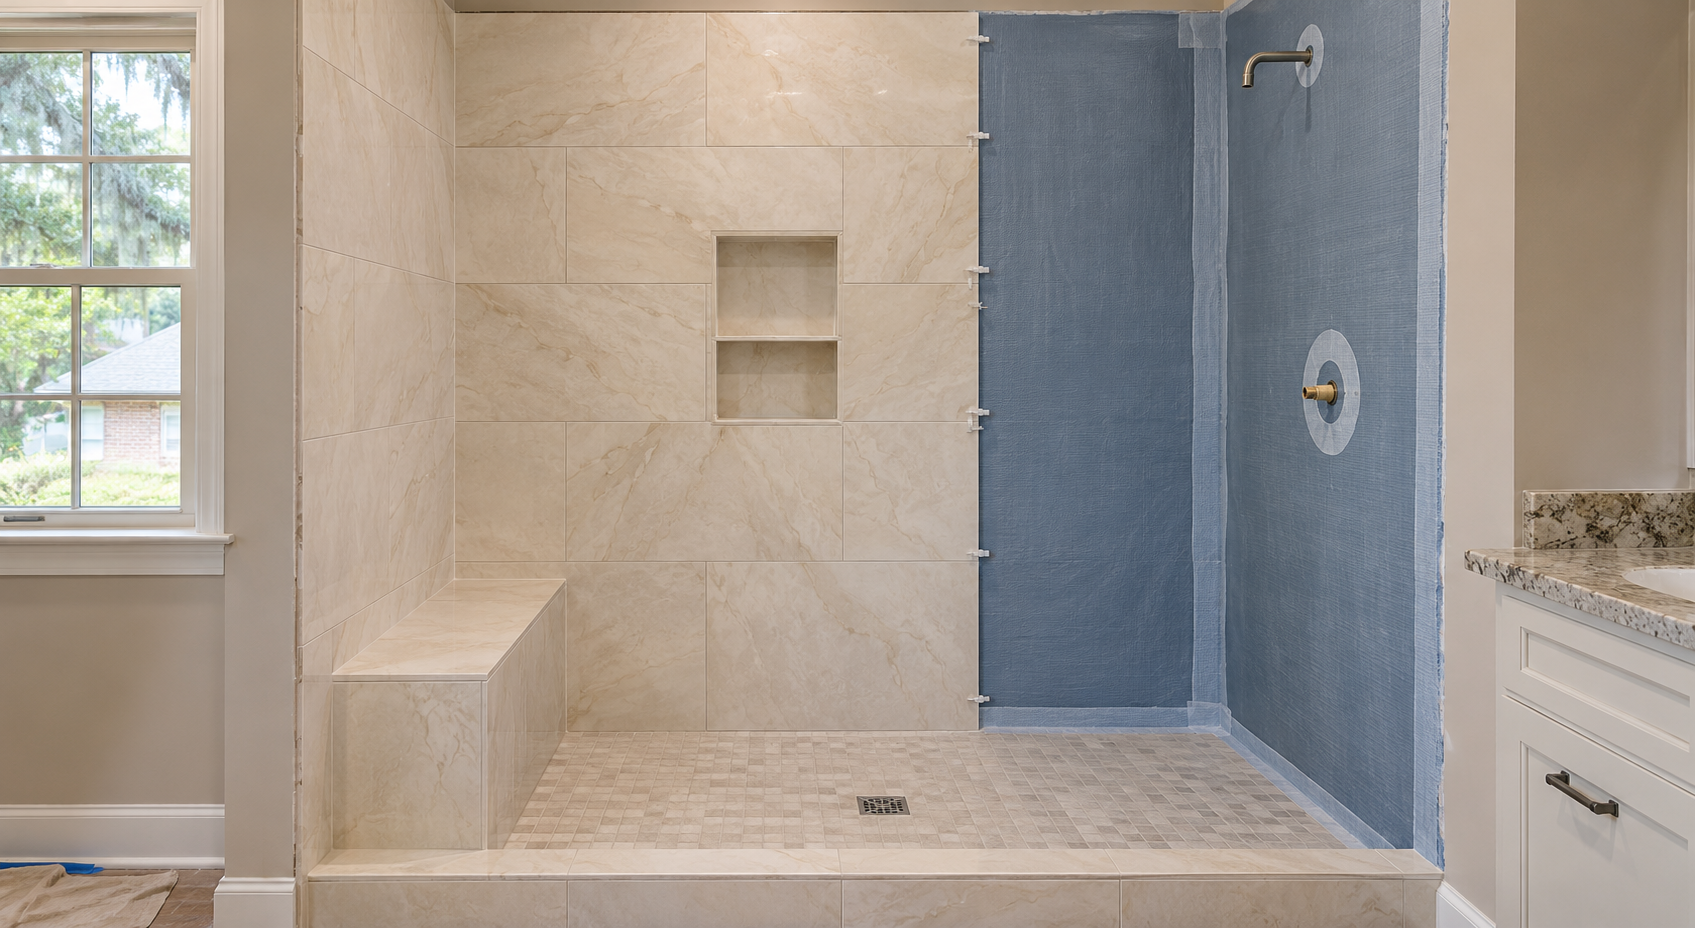
Tile and grout are not the shower’s complete waterproofing system. Schluter’s explanation of water management in tiled shower assemblies describes how concealed waterproofing, slope, and drain connections work together. It also explains how punctures in a shower liner can allow leakage into surrounding materials.
Consequently, intact-looking tile does not rule out a hidden defect. Conversely, a cracked grout joint does not establish that the entire shower needs replacement.
Recurring dampness beyond the enclosure, loose finishes,
or staining below the bathroom calls for professional assessment. A plumbing connection, drain connection, or waterproofing defect may be responsible. Regrouting without identifying the source can leave the underlying problem unresolved.
Choose a Correction That Preserves Access
Match the proposed repair to an observed cause. Seal replacement suits a confirmed seal problem; drainage work addresses backup; changes to glass coverage address escaping spray. Floor or waterproofing defects may require opening part of the assembly.
Before approving work, ask what evidence identifies the cause and how the completed repair will be checked.
If the shower serves someone with limited mobility, avoid adding a raised water barrier without considering its effect on entry. Keep the user’s reach, balance, mobility aids, and usable opening central when evaluating screens and thresholds.
A dependable solution follows the water’s actual path. Establish whether it escapes through the opening, over the floor, or beneath the finished surfaces before choosing what to replace.

Written By:
Kurt Manalastas
Home & Property Research Journalist
Kurt is a Home & Property Research Journalist who creates educational content on home services, property improvements, and residential decision-making. He turns contractor insights, industry standards, and research findings into clear, practical guidance that helps homeowners better understand their options and make informed property decisions.