How to Create an Open and Inviting Living Space in Your Lafayette Home
Living Space Planning Guide
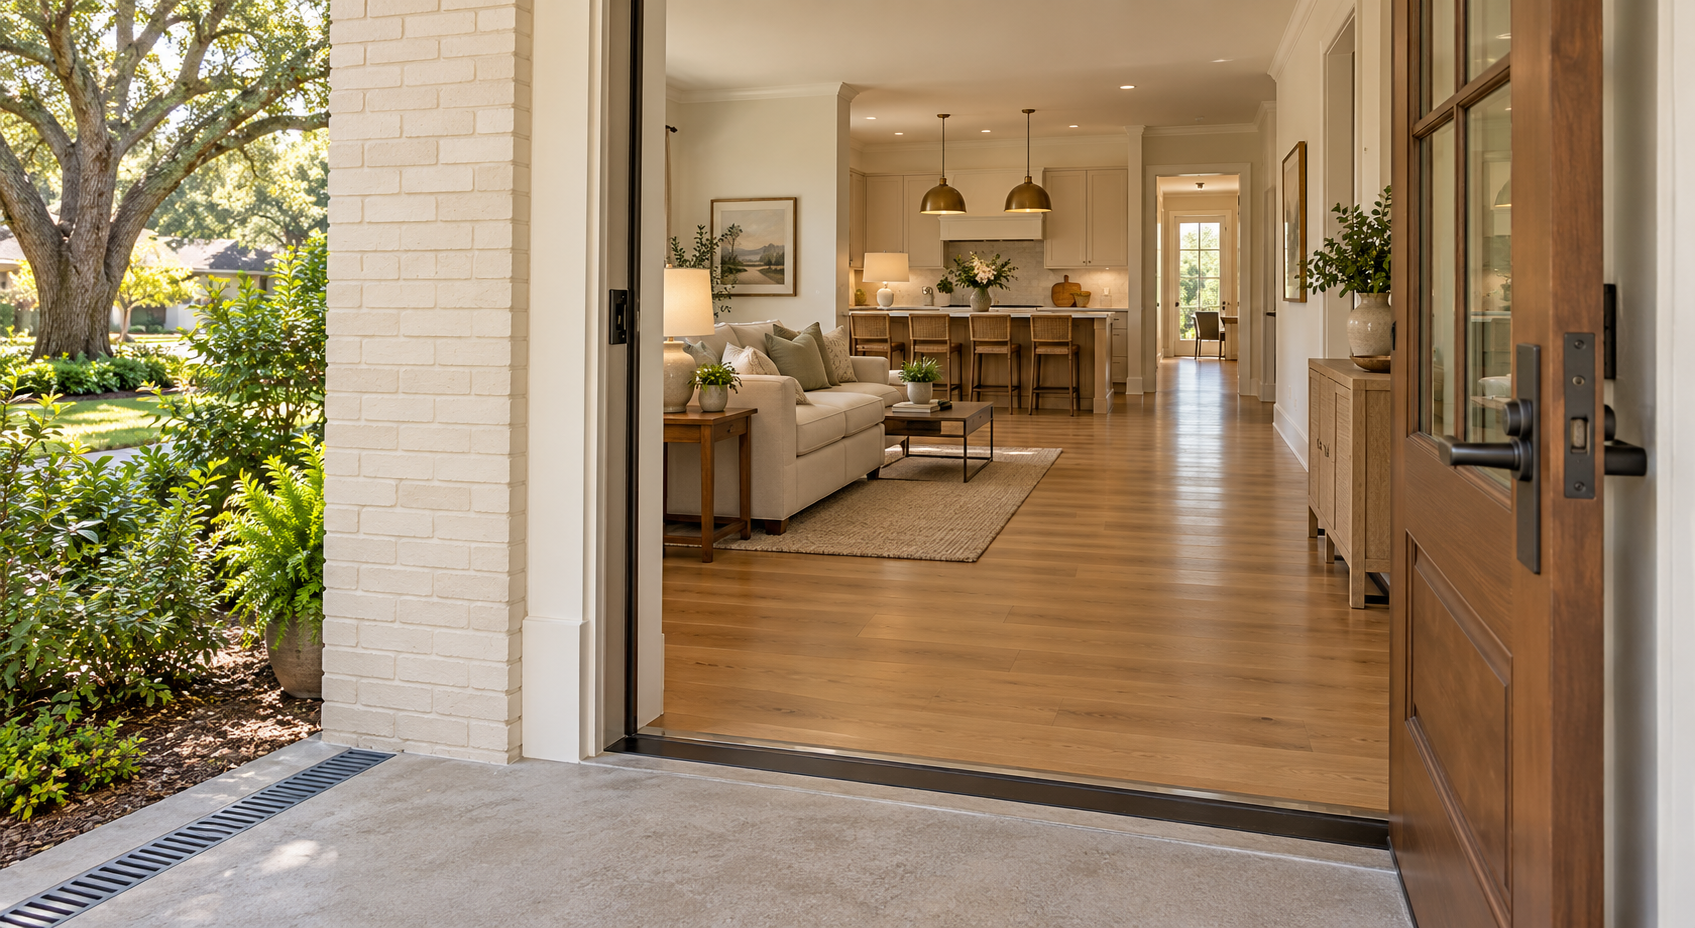
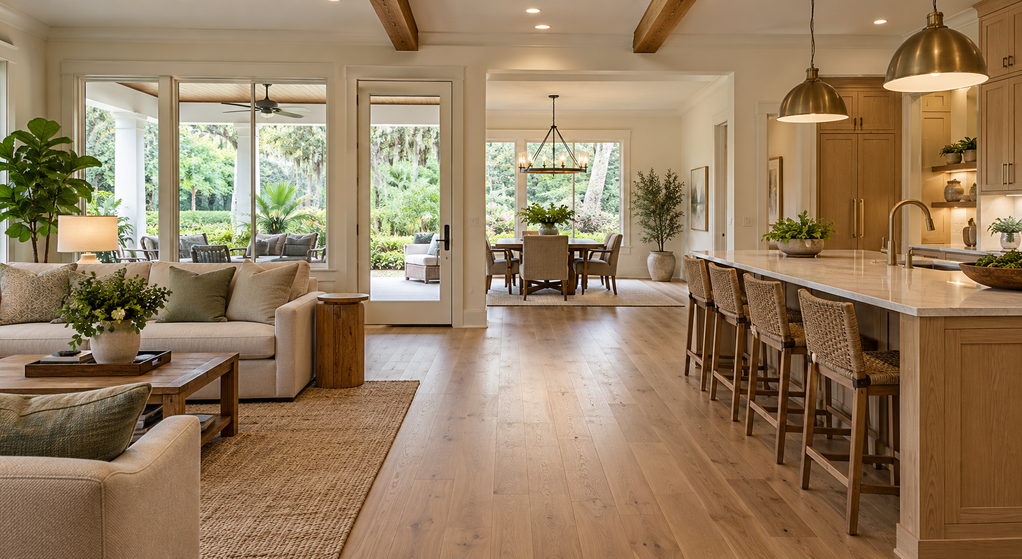
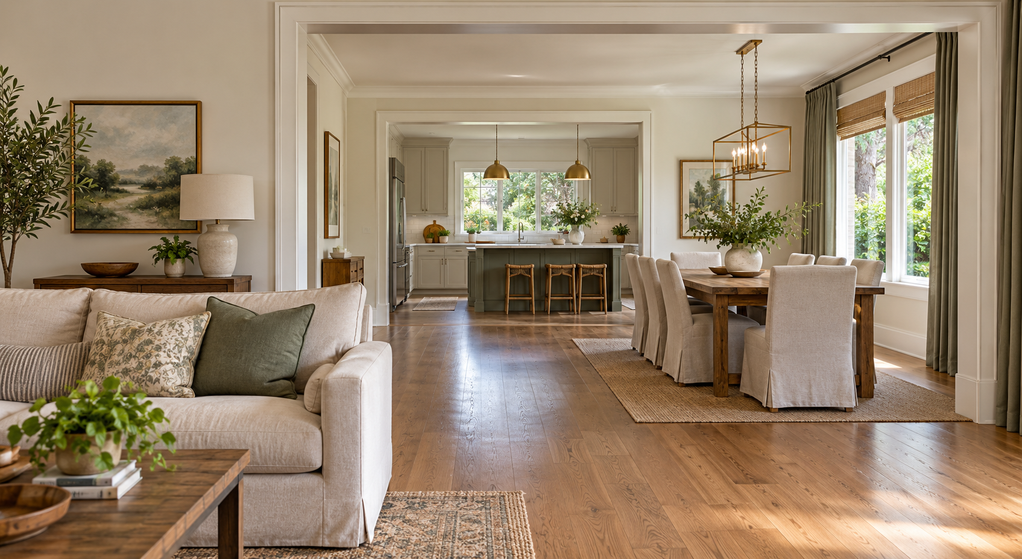
Creating an open and inviting living space in Lafayette starts with improving movement, light, furniture layout, storage, and visual flow before making major design changes. The best spaces feel comfortable, practical, and connected while using materials, colors, and layouts that fit daily routines and South Louisiana’s climate.
A living space can have plenty of square footage and still feel crowded, dark, or uncomfortable. The real issue is usually the way the room is arranged, lit, and connected to the rest of the home. Homeowners considering
home improvement services in Lafayette should focus first on how people move through the space, where natural light enters, and how each area supports daily routines. An inviting room feels easy to enter, comfortable to use, and visually connected without looking empty or unfinished.
Begin With the Way the Room Is Used
Home Remodeling Pros Lafayette LA typically recommend evaluating daily habits before selecting paint colors, furniture, flooring, or decorative finishes. In our work across Lafayette and the Acadiana region, we have seen homeowners get better results when the design begins with practical questions. Where does the family gather? Which doorway receives the most traffic? Is the room mainly used for entertaining, watching television, working, or relaxing?
These questions matter because an open layout should support real movement. A living room may look attractive in photographs but still feel inconvenient when furniture blocks a doorway or forces people to walk around the seating area.
Start by identifying the room’s main pathways. Leave enough space between sofas, chairs, tables, and entry points so people can move without turning sideways or stepping around obstacles. Removing one oversized furniture piece can sometimes improve the room more than adding several decorative features.
Reduce Visual Barriers Carefully
Use Natural Light as a Design Feature
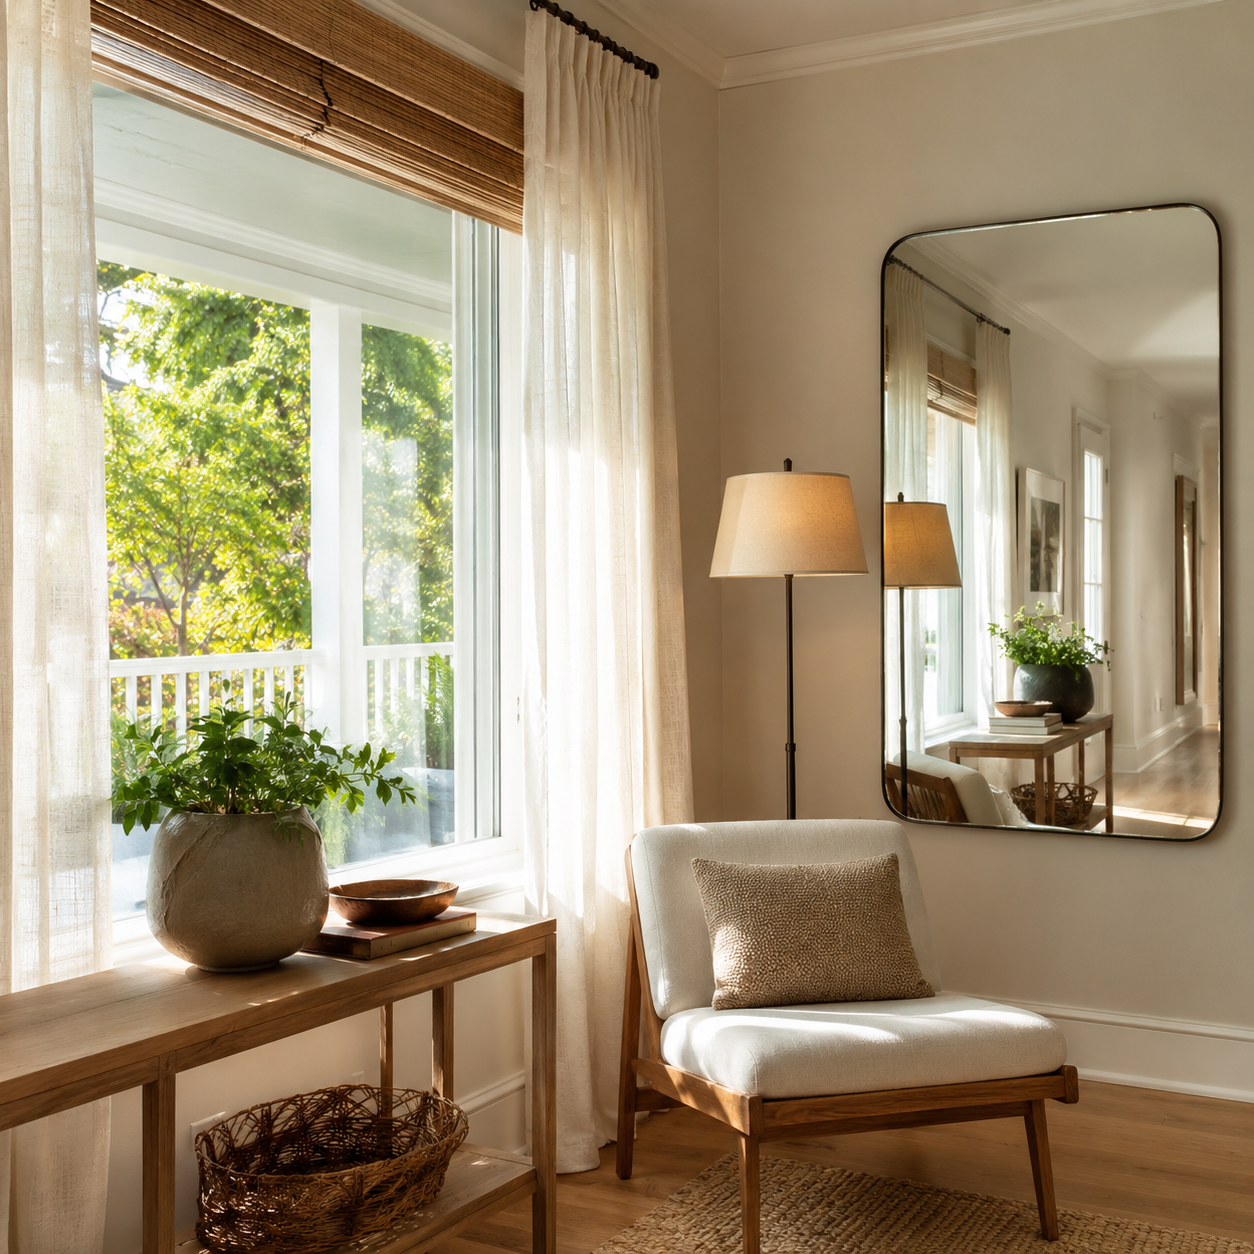
Natural light is one of the strongest tools for making a living space feel open. Lafayette homes often receive abundant sunlight, but deep porches, mature trees, small windows, and heavy window treatments can limit how much light reaches the interior.
Replace thick curtains with sheer panels, woven shades, or blinds that can be fully raised. Keep tall furniture away from windows, and avoid placing dark objects where they interrupt incoming light. Many current
home design trends also emphasize maximizing daylight with lighter finishes, open layouts, and minimal window obstructions.
Mirrors can help distribute light, but placement matters. A mirror positioned across from a window can reflect daylight deeper into the room. Several small mirrors scattered randomly across the walls may create visual clutter instead.
Artificial lighting should support natural light rather than compete with it. Use several light sources at different heights, such as ceiling fixtures, table lamps, floor lamps, and under-shelf lighting. A single bright overhead fixture often creates harsh shadows and makes the room feel less comfortable in the evening.
Choose a Consistent Color Direction
Arrange Furniture Around Conversation
Many living rooms are arranged almost entirely around the television. This often pushes furniture against the walls and leaves an awkward empty area in the center.
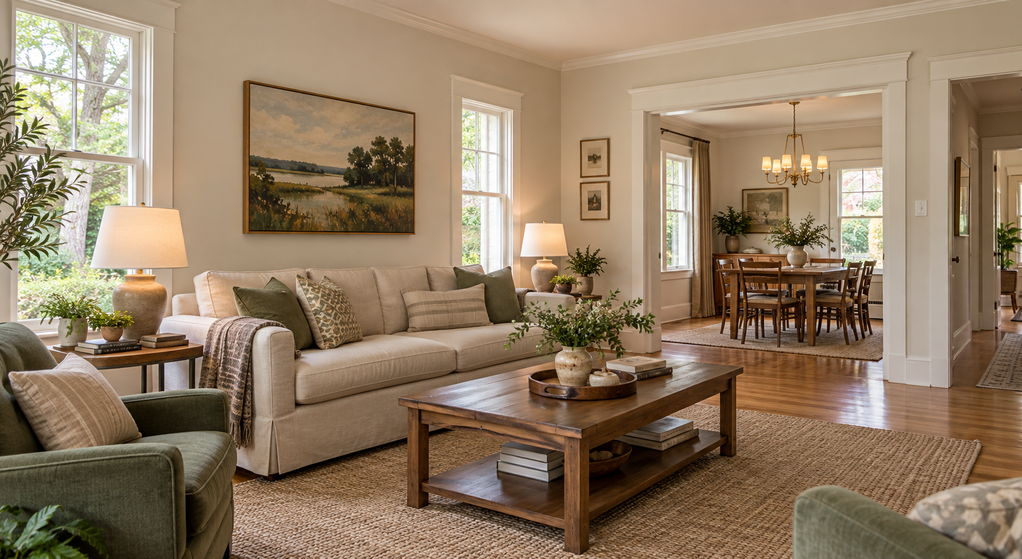
A more inviting layout supports conversation. Position sofas and chairs close enough for people to speak comfortably without raising their voices. A rug can visually anchor the seating group and make a large room feel more connected.
Avoid buying furniture before measuring the space.
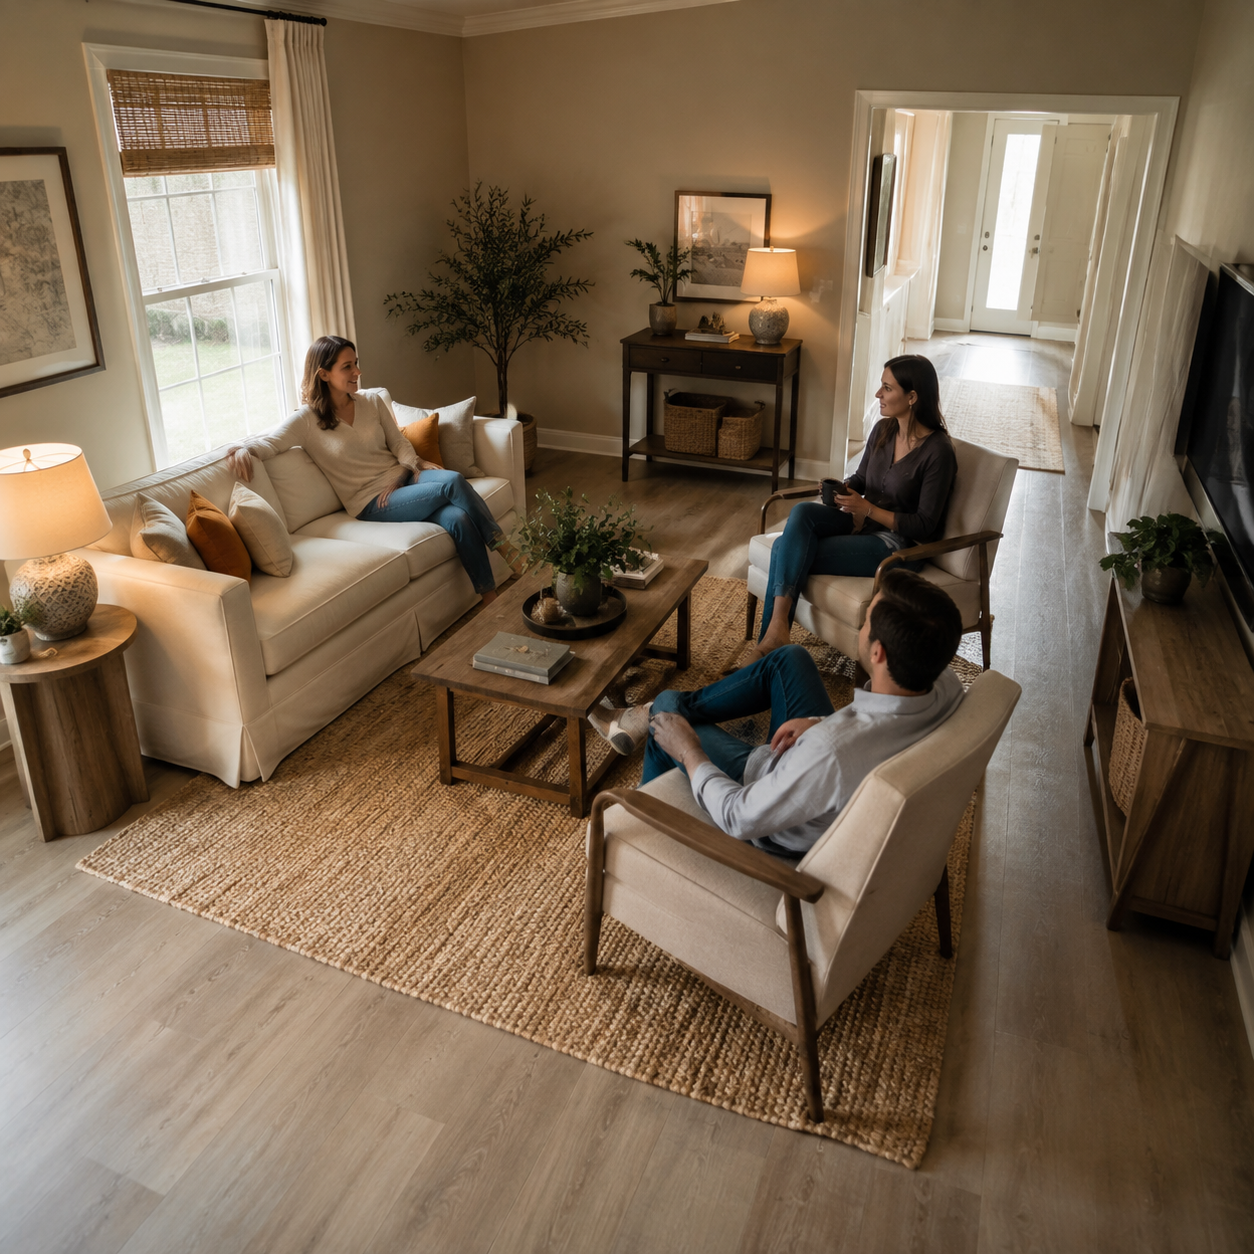
Oversized sectional sofas are a common remodeling and decorating mistake because they consume pathways, limit flexibility, and overpower modest rooms. Smaller modular pieces can offer similar seating capacity while allowing the layout to change when guests visit.
Furniture should also match the scale of the room. Tiny pieces scattered throughout a large space can look disconnected, while too many large pieces can make the same space feel cramped.
Create Storage That Blends Into the Room
Clutter quickly undermines an open design. Mail, cords, toys, blankets, remote controls, and everyday household items need practical storage locations.
Built-in cabinets, window seats with concealed storage, media cabinets, and shelving around architectural features can reduce clutter without taking over the room. Closed storage is generally better for visually inconsistent items, while open shelving should be reserved for objects that contribute to the overall design.
One common mistake is adding shelves without considering what will be placed on them. Empty shelves can make a room look unfinished, while overloaded shelves create visual noise. A balanced combination of books, photographs, artwork, plants, and open space usually feels more intentional.

Connect Indoor Comfort With Lafayette’s Climate
Lafayette’s warm, humid climate should influence material and layout decisions. Flooring, paint, window treatments, and upholstered furniture must be suitable for moisture, frequent air-conditioning, and strong sunlight.
Large windows can brighten the space, but they may also increase heat gain and glare. Energy-efficient glass, appropriate shades, and well-planned window placement can improve natural light while helping maintain indoor comfort.
Materials should also be selected for durability.
Engineered flooring, properly sealed wood, moisture-resistant paint, and easy-to-clean fabrics can be more practical than finishes that require constant maintenance. Good design should remain attractive under real household conditions.
Add Personality Without Filling Every Surface
An inviting home should feel lived in, but every wall, shelf, and tabletop does not need decoration. A few meaningful pieces usually create more impact than a large collection of unrelated accessories.
Use artwork that fits the scale of the wall, plants that suit the available light, and textiles that add warmth. Rugs, pillows, and throws can soften hard surfaces and improve acoustics in open rooms.
Personal photographs, locally inspired artwork, and handcrafted objects can give the room a distinct Lafayette character. These details make the space harder to imitate because they reflect the household rather than a generic design trend.
Build the Room Around Long-Term Comfort
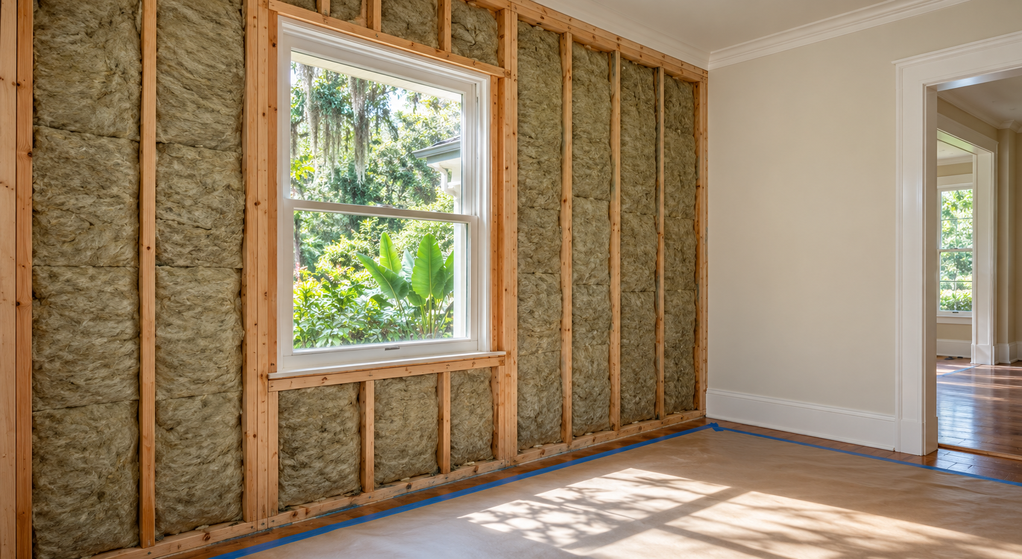
The most successful open living spaces balance appearance, movement, storage, lighting, privacy, and comfort. Removing walls or buying new furniture should not be the first step. Homeowners should begin by studying how the room functions, identifying the strongest natural features, and correcting the specific elements that make it feel closed or uncomfortable.
A clear plan also protects the remodeling budget. As Glynn Hux often advises homeowners, it is wise to get the budget together before starting. Knowing what can be spent helps determine whether the best solution involves rearranging furniture, improving lighting, installing storage, widening an opening, or completing a larger structural renovation.
An open and inviting Lafayette living space should feel comfortable during ordinary family routines, not only when it is freshly cleaned or prepared for guests. When the layout supports movement, the materials suit the local climate, and every design choice serves a practical purpose, the room becomes easier to enjoy and maintain.

Written By:
Kurt Manalastas
Home & Property Research Journalist
Kurt is a Home & Property Research Journalist who creates educational content on home services, property improvements, and residential decision-making. He turns contractor insights, industry standards, and research findings into clear, practical guidance that helps homeowners better understand their options and make informed property decisions.