Large-Format Tile vs. Mosaic Tile for Shower Floors
Summary
Mosaic tile usually fits shower floors with slopes running toward a central drain more easily. Large-format tile suits layouts designed around broader, flatter sloping planes. The better choice depends on drainage, the specific tile’s suitability for wet barefoot use, cleaning preferences, and the cost of building the complete shower floor.
Choosing shower floor tile from a showroom display leaves out an important detail: the floor beneath it must direct water toward the drain. A tile that looks right beside your vanity may require a different layout inside the shower.
When planning bathroom remodeling in Lafayette, Louisiana, settle the drain location and shower base design before ordering tile. Those decisions determine whether large pieces remain practical or smaller mosaics make more sense.
Home Remodeling Pros Lafayette LA provides bathroom renovations in Lafayette and surrounding Acadiana communities. For a shower renovation, tile selection belongs alongside plumbing, floor preparation, and waterproofing in the project discussion.
Use the bathroom safety planning guide to review the entrance and supports alongside the floor finish. The Lafayette bathroom remodel cost guide gives context for comparing complete installation scopes.
Start With the Drain and the Shape of the Floor
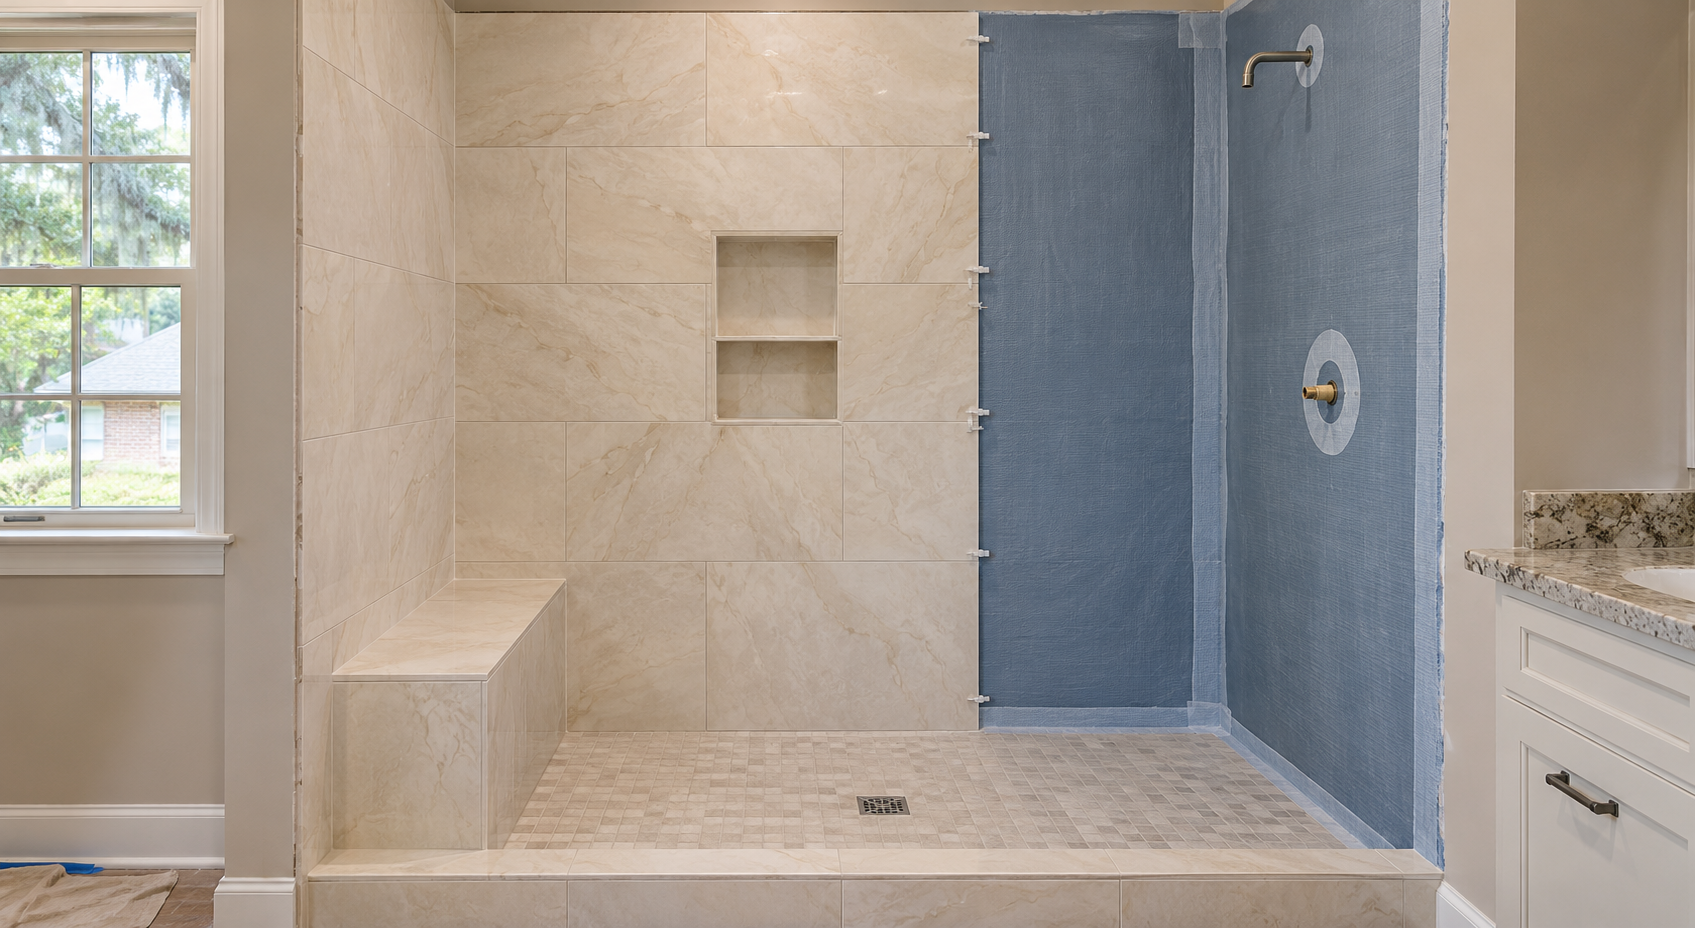
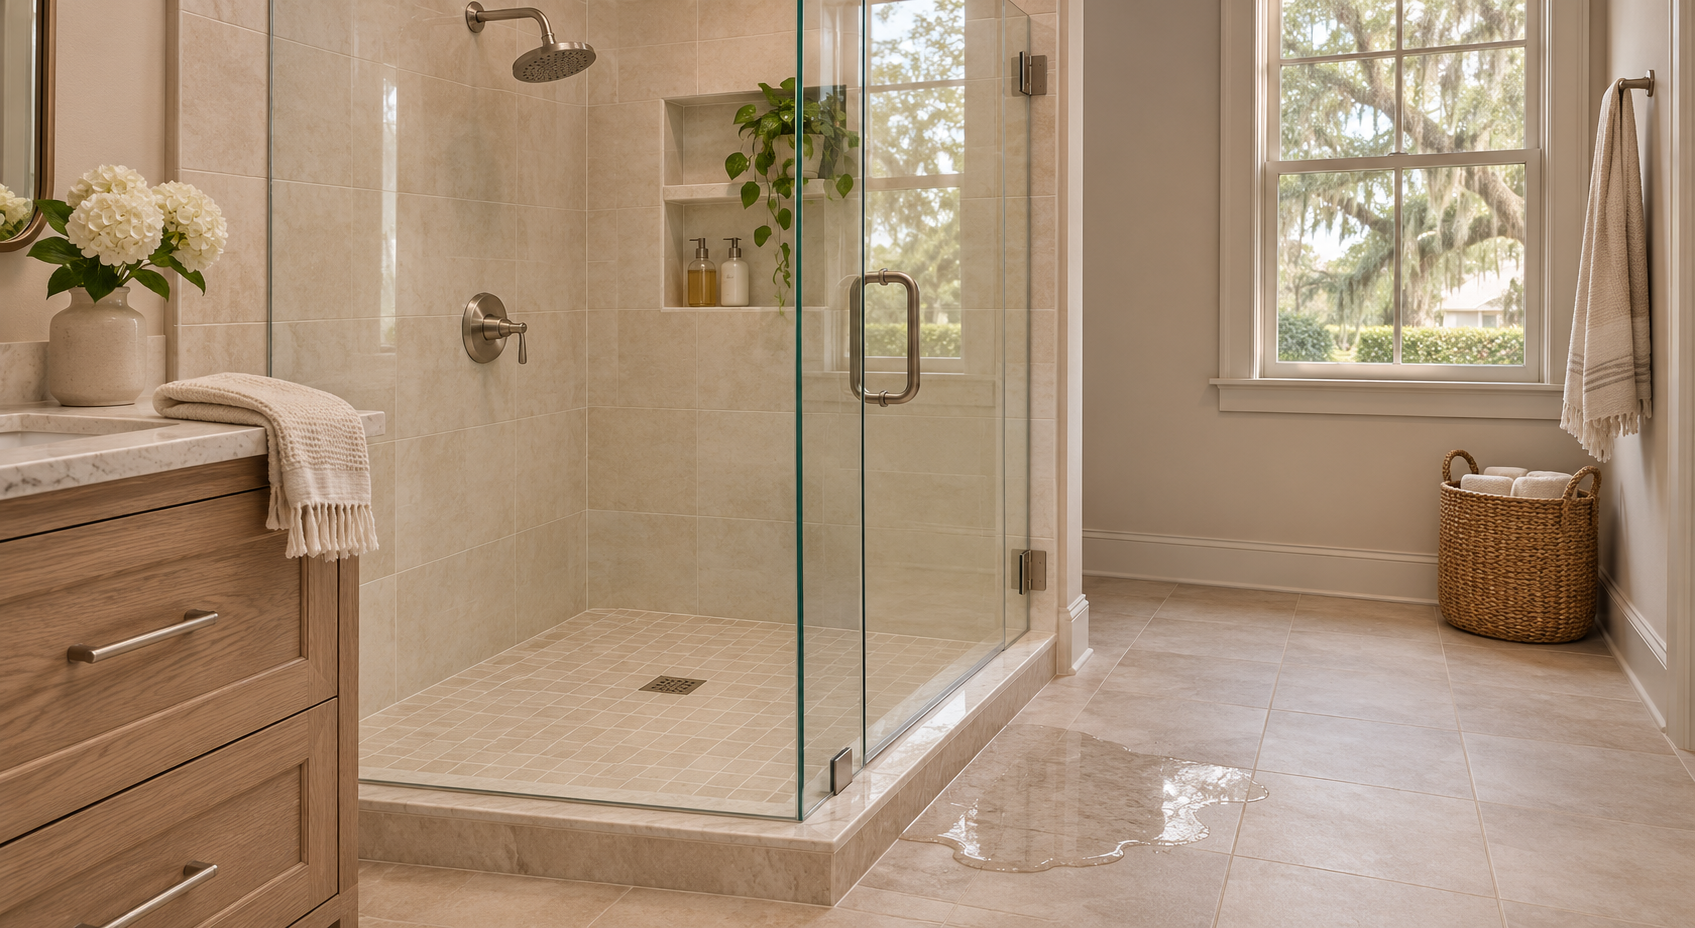
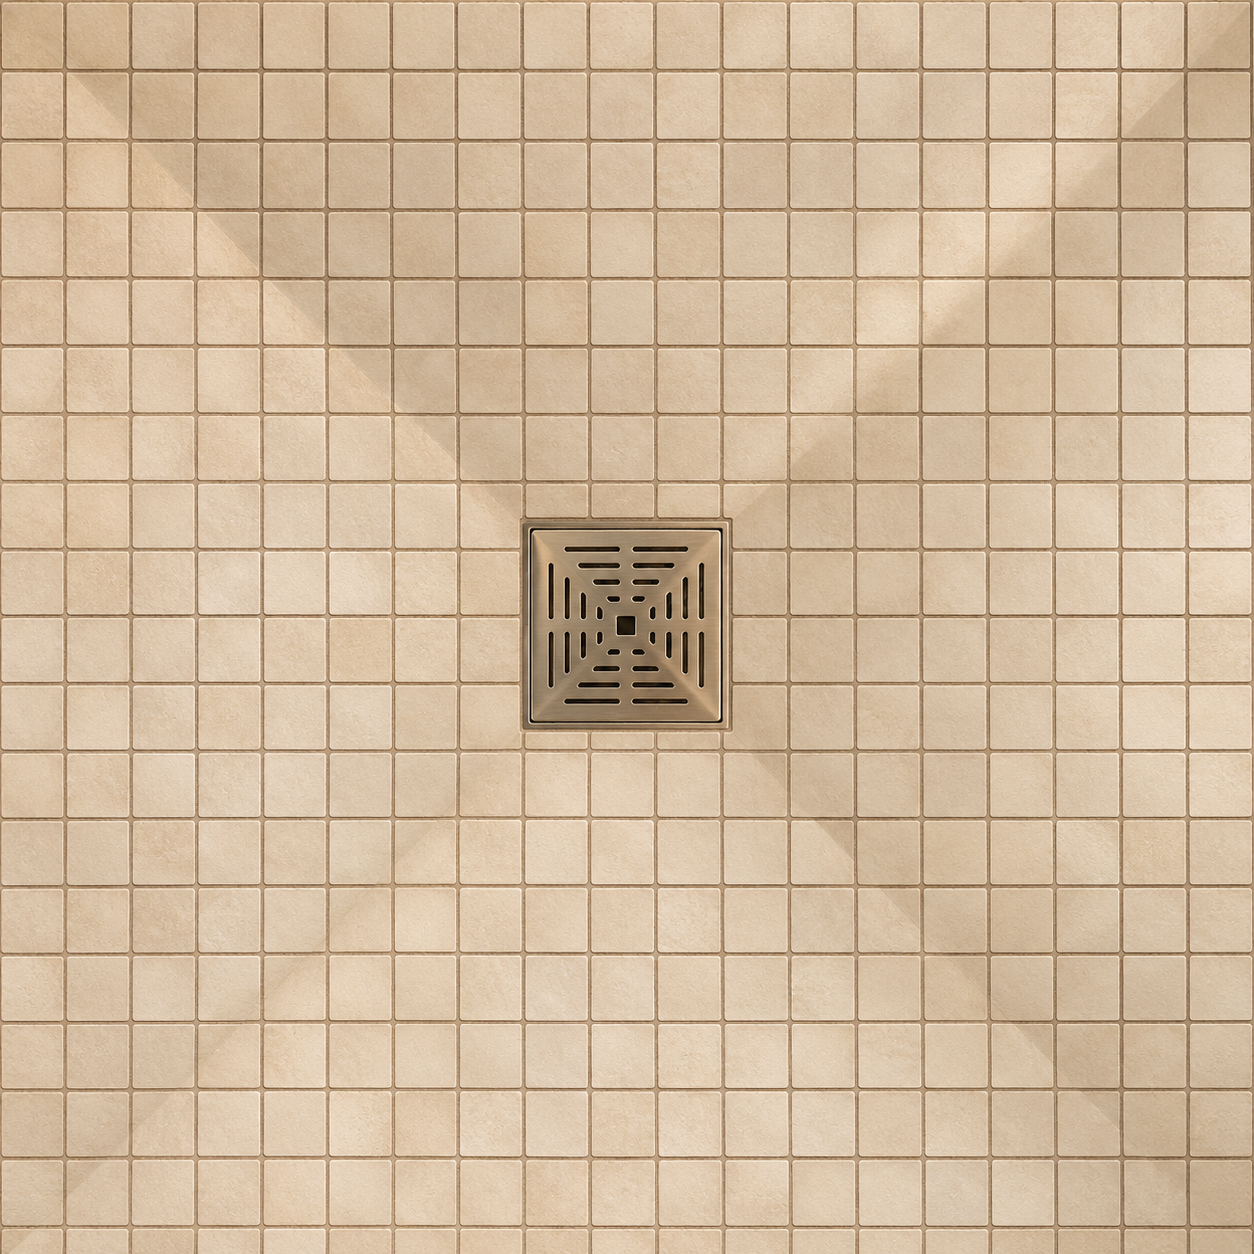
A central point drain receives water from several directions. Small mosaic pieces can follow those changing slopes because their joints allow adjacent pieces to sit at slightly different angles.
Large tiles cannot bend across a change in slope. Depending on the shower design, they may need deliberate cuts that divide the surface into separate sloping sections. Those cuts become part of the finished appearance, so review a layout drawing before approving the material.
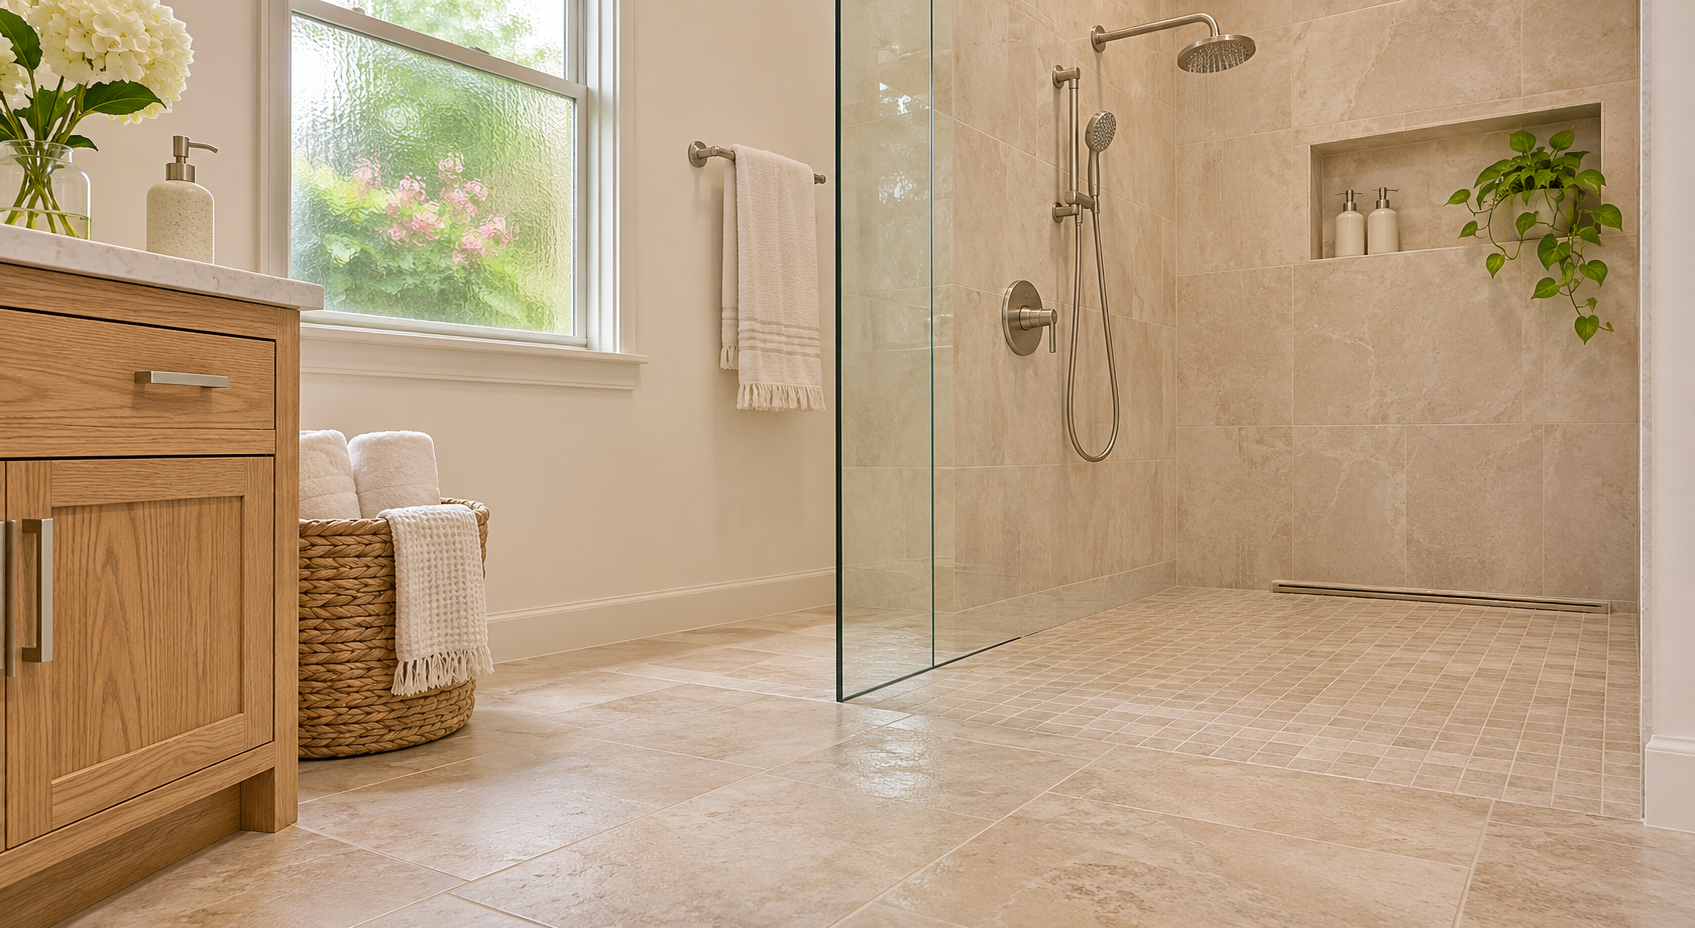
A properly positioned linear drain can allow the floor to slope in one direction. That makes larger tiles easier to accommodate. Schluter’s guidance on linear drains and large-format shower tile explains this relationship between drain configuration and tile size. It also emphasizes waterproofing beneath the finish: fewer grout joints do not replace a waterproof shower assembly.
The practical question is therefore more specific than “Can large tile go in a shower?” Ask whether your chosen size works with the proposed slopes, drain position, and visible cut pattern.
Compare the Finished Floor, Not Just Individual Tiles
| Decision factor | Mosaic tile | Large-format tile |
|---|---|---|
| Changing slopes | Smaller pieces adapt more readily | May require cuts at slope changes |
| Visual effect | More pattern and visible joints | Broader surfaces with fewer interruptions |
| Cleaning | More grout joints to maintain | Fewer joints, but surface texture still matters |
| Installation details | Sheet alignment and joint consistency | Cut planning and adjacent edge alignment |
Sheet-mounted mosaics still need careful positioning. If spacing between sheets differs from spacing within each sheet, the finished floor can reveal a repeating grid. Inspect several sheets together rather than judging one sample.
With larger tile, examine where cuts will land around the drain and perimeter. A layout that produces narrow slivers or awkward diagonal cuts may look less continuous than the showroom sample suggests.
Evaluate Wet-Foot Suitability Separately From Size
Neither format guarantees secure footing. Ask the supplier for written confirmation that the exact tile, including its finish and size, is suitable for shower floors. A wall tile or a product approved for an ordinary bathroom floor may not carry the same recommendation.
Treat “matte,” “textured,” and “non-slip” as starting points for questions, rather than complete specifications. Likewise, additional grout joints do not automatically make every mosaic an appropriate choice.
Compare samples for barefoot comfort. Raised patterns, uneven stone pieces, and deeply recessed joints may feel different underfoot than they look on a display board. A sample helps assess comfort, but it does not establish wet slip performance.
If balance or mobility is a concern, review the entrance, support locations and usable standing space before choosing the finish.
Decide Which Cleaning Tradeoff You Prefer
Mosaics create more grout lines across the same area. That means more joints to inspect and clean, particularly where soap residue collects. Large-format tile reduces joint quantity, but a heavily textured surface can still require careful scrubbing.
Compare material as well as size. Porcelain mosaics and natural-stone mosaics may have different cleaning and sealing instructions. Request the care information for both the tile and grout before choosing either.
Avoid assuming that every grout needs sealing or that
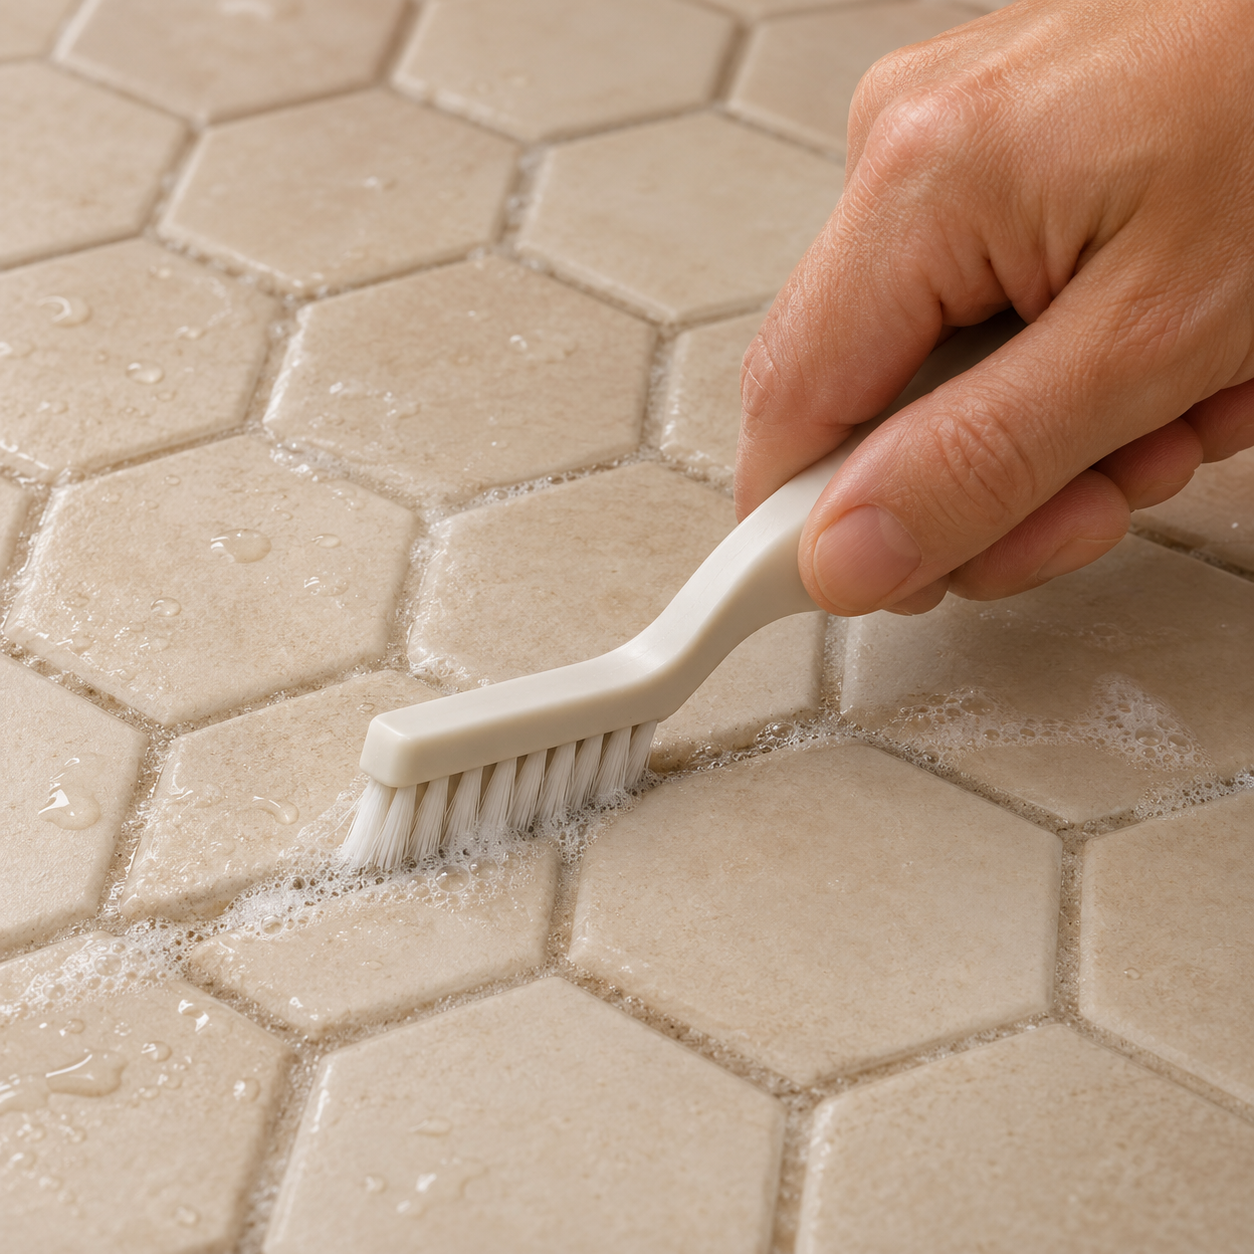
a sealer makes grout waterproof. Maintenance depends on the specified product. Ask which cleaner is compatible, whether sealing is recommended, and how to maintain flexible joints at transitions.
Choose the combination you can realistically maintain. A sample board showing the actual grout color and joint width makes that decision easier than separate tile and grout swatches.
Compare Complete Installation Costs
The tile price per square foot does not capture the cost of the shower floor.
Mosaics can involve substantial work aligning sheets, adjusting individual pieces, and keeping joints consistent. Large-format installations may involve more demanding cutting and layout work. Changing to a linear drain can also affect plumbing and shower base construction.
Request comparable estimates that identify:
- The tile, grout, drain, and waterproofing system.
- Floor preparation and shower base construction.
- Plumbing changes and access requirements.
- Cutting, installation, and finishing labor.
- Allowances for concealed damage discovered during demolition.
Compare quotes on the same drain and waterproofing scope. A lower tile allowance means little if one quote leaves out a plumbing change.
What to Approve Before Ordering
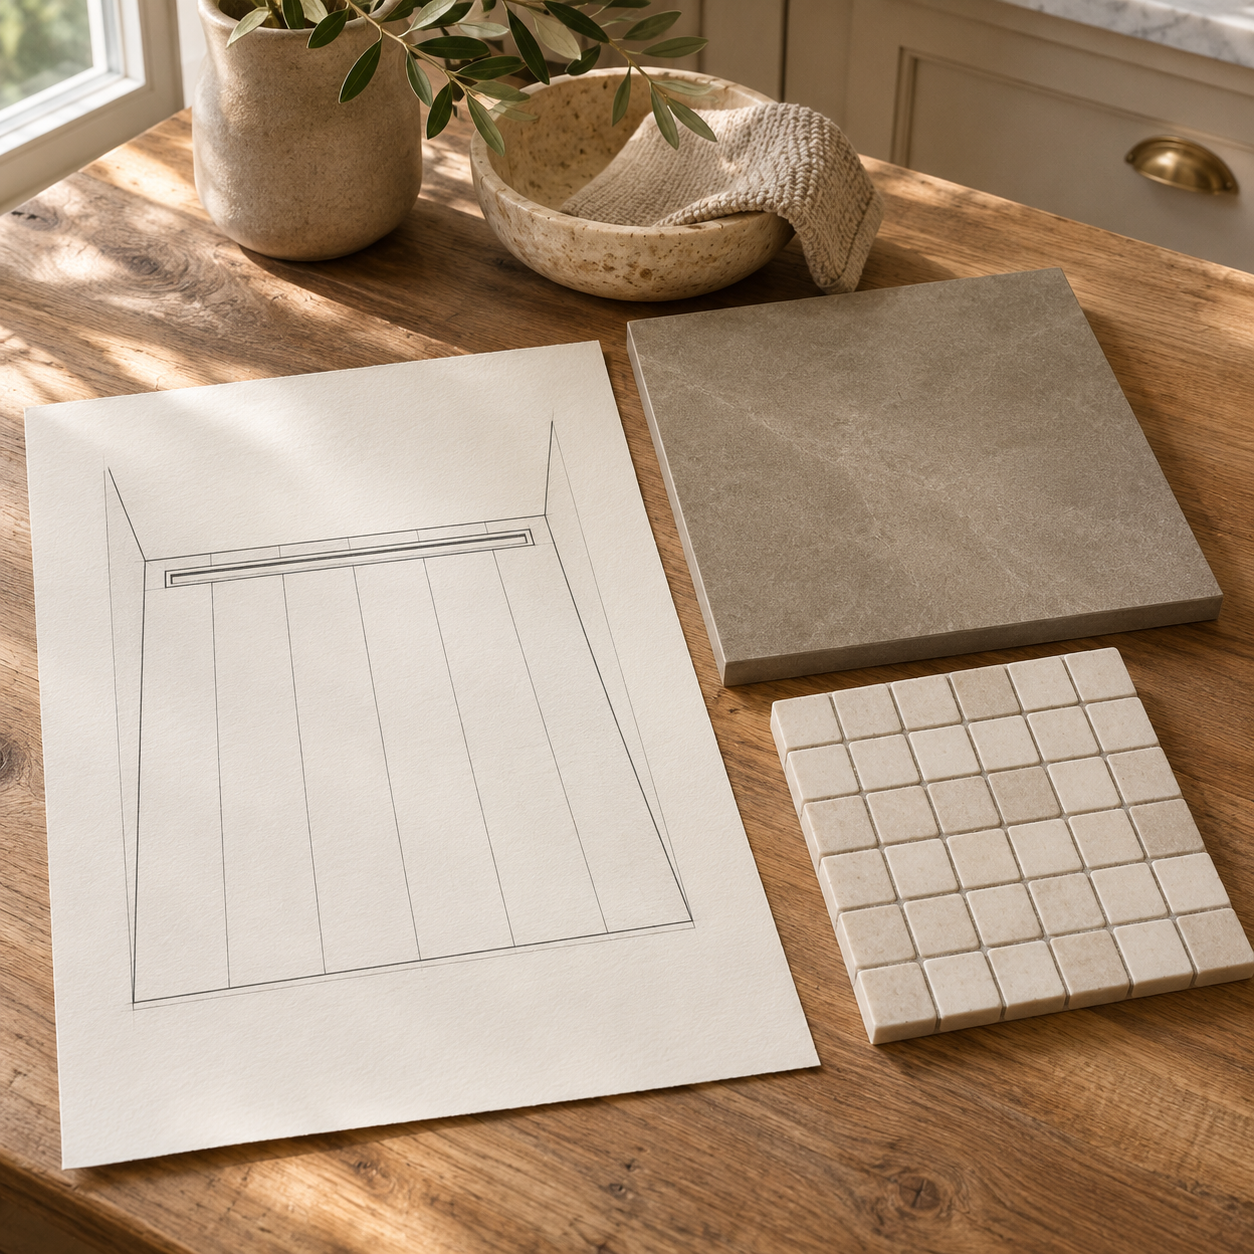
Ask for a floor layout showing tile dimensions, drain position, slope changes, and planned cuts. Confirm that the shower base accepts the proposed tile size and that the exact tile is recommended for shower-floor use.
Approve the tile after you can see how the cut pattern fits the shower and how the proposed finish will be cleaned. A sample board and the floor drawing are more useful together than either is on its own.

Written By:
Kurt Manalastas
Home & Property Research Journalist
Kurt is a Home & Property Research Journalist who creates educational content on home services, property improvements, and residential decision-making. He turns contractor insights, industry standards, and research findings into clear, practical guidance that helps homeowners better understand their options and make informed property decisions.