Where Should the Dishwasher and Trash Pullout Go in Relation to the Sink?
Summary
Place the dishwasher beside the sink where its open door leaves room to stand and load. Position the trash pullout within easy reach of both the sink and main prep counter, often on the opposite side. Choose the final arrangement by testing cleanup, food preparation, door clearances, and access to stored dishes.
A dishwasher can fit beside a sink and still make cleanup awkward. The trouble often becomes apparent only with the door lowered: there is nowhere comfortable to stand, the trash pullout cannot open, or clean plates must travel around the door to reach a cabinet.
When planning kitchen remodeling services in Lafayette, settle these relationships before approving the cabinet order. The useful question is whether someone can scrape, empty, and load dishes without repeatedly stepping around an obstacle.
Home Remodeling Pros Lafayette LA provides kitchen remodeling in Lafayette. For an existing kitchen, begin with the sink location, available cabinet space, and household routines before deciding whether moving an appliance is worthwhile.
Start with these kitchen storage ideas when assigning the dish cabinet and prep drawers. The guide to planning room-to-room circulation helps check whether an open appliance door also blocks the route through the room.
Start With the Dishwasher Beside the Sink
An adjacent dishwasher usually creates a short transfer from the sink and keeps drips within a compact cleanup area. Either side can work. Choose the side that offers a comfortable loading position and convenient access to dish storage.
The National Kitchen & Bath Association’s kitchen planning guidelines recommend locating the dishwasher’s nearest edge within 36 inches of the nearest edge of the cleanup or prep sink. They also recommend at least 21 inches of standing space between the dishwasher edge and cabinets, appliances, or counter frontage at right angles to it. These are planning recommendations, not a substitute for applicable requirements or appliance installation instructions.
Treat those dimensions as a starting point. Draw the fully open door and extended lower rack on the plan. Then mark where the person loading will stand. A dishwasher near a corner may meet the sink-distance recommendation while leaving an awkward working position.
Handedness can influence preference, but it should not decide the layout alone. Try transferring a plate in both directions. The easier side may depend more on where dirty dishes collect and whether another person uses the sink.
Give the Trash Pullout Access to Two Jobs
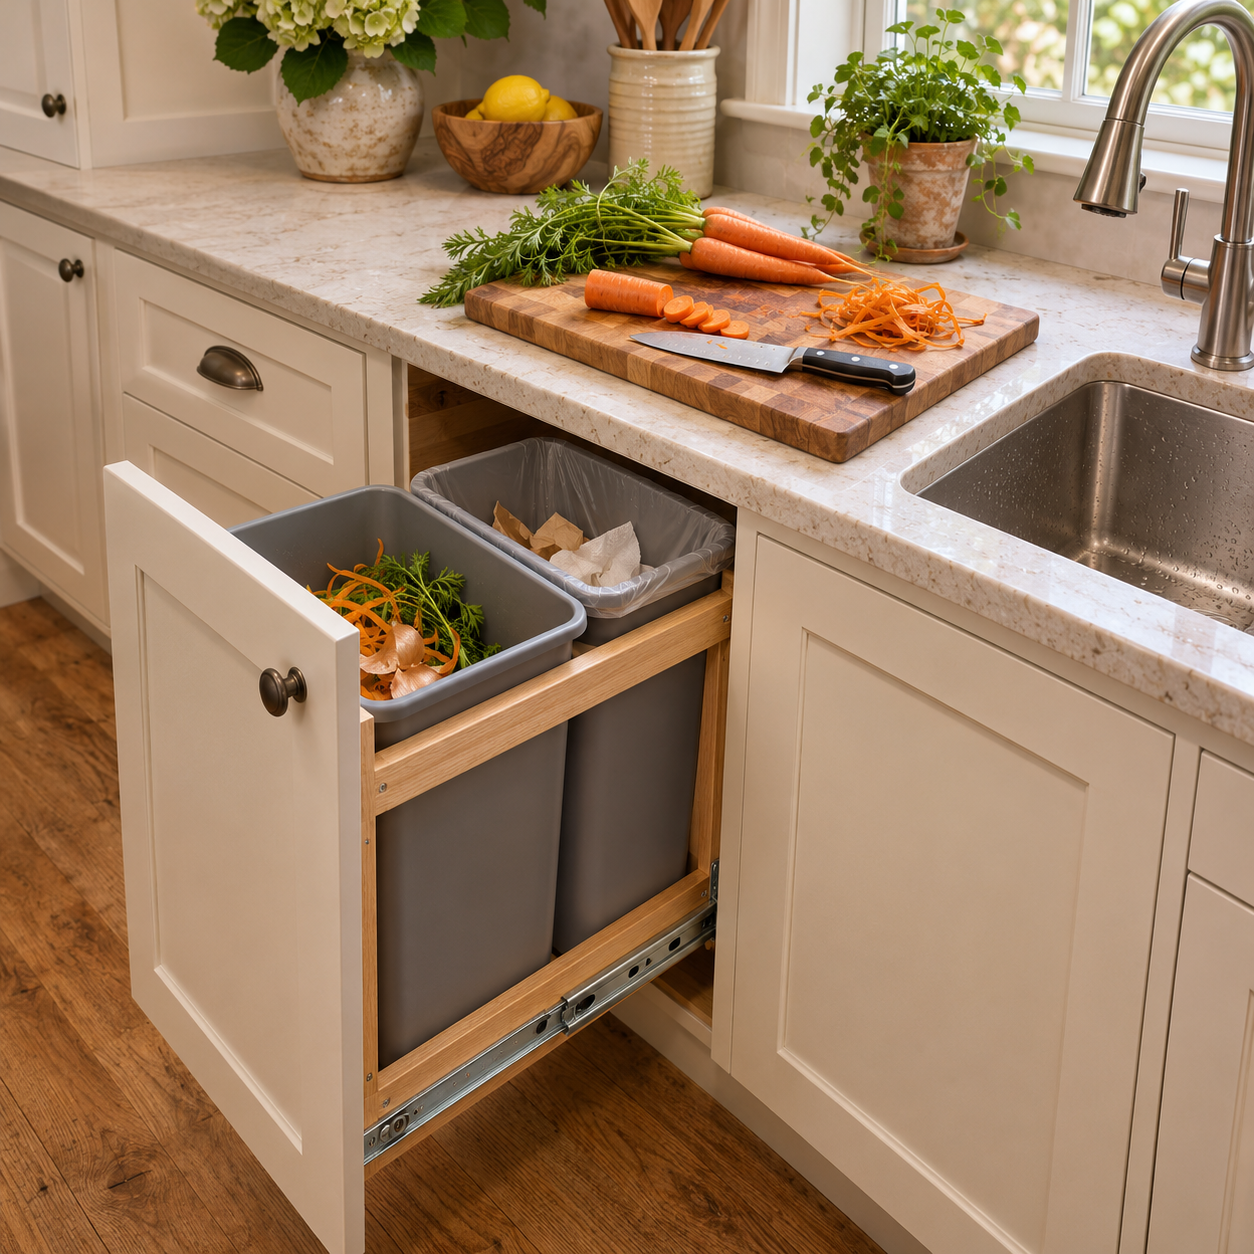
The trash belongs near the sink, but it also serves the cutting board. A pullout that is convenient for scraping dinner plates may be inconvenient for collecting vegetable scraps if it sits across the kitchen from the main prep counter.
A practical starting arrangement is a trash pullout on the prep side of the sink, with the dishwasher on the other side. This can separate food preparation from dish loading while keeping both close to water. It works only if the open pullout leaves the prep worker room to stand.
Putting the trash between the sink and dishwasher is another option. It may create a useful scraping point, but the added cabinet width moves the dishwasher farther from the sink. Check the actual edge-to-edge distance and whether the extended bin interrupts the loading position.
Under-sink waste storage can save a separate cabinet, although the sink bowl, drain, disposal, and other equipment may limit bin capacity and movement. Compare the hardware’s required space against the complete sink installation rather than assuming an empty cabinet box.
Keep everyday knives, towels and prep tools within reach when allocating cabinet width to waste sorting.
Test Cleanup With Everything Open
A closed-door drawing conceals the most important conflicts. Review three moments separately:
- Scraping: Can someone reach the bin while holding a plate, without leaning across the open dishwasher?
- Loading: Can that person reach the sink and lower rack from a stable standing position?
- Unloading: Can plates, glasses, and cutlery reach their storage without closing the dishwasher after every handful?
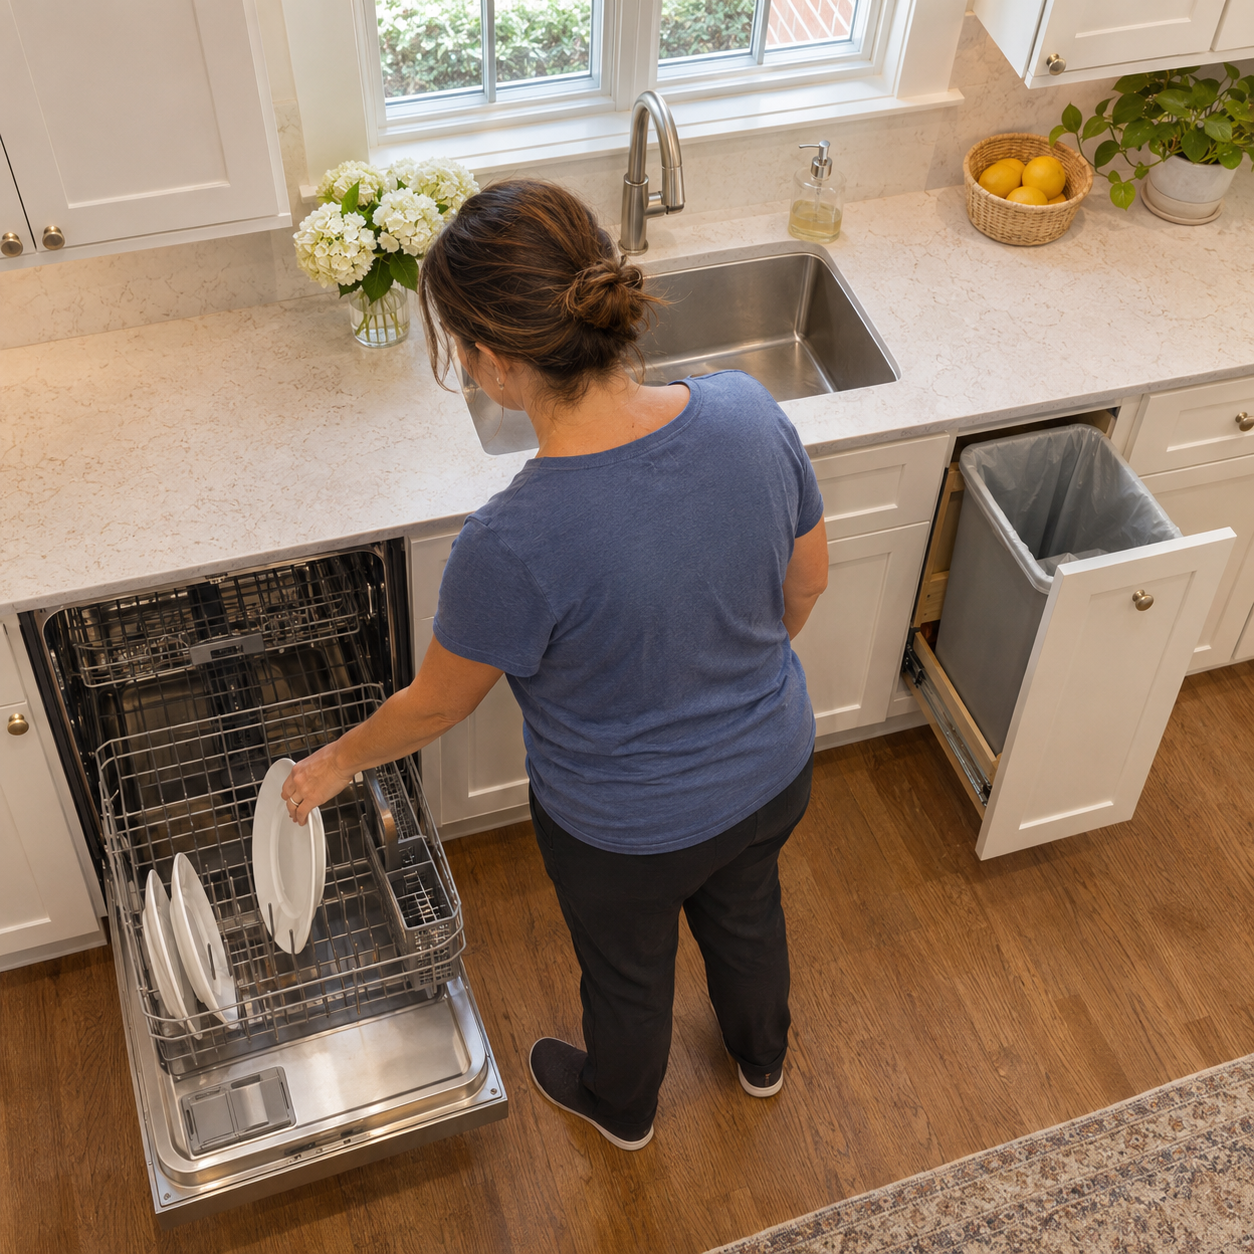
Adjacent units on a straight cabinet run may open without colliding, yet still compete for the same standing space. Around a corner, a pullout front or cabinet handle may strike an appliance door. Check handles and hardware, not just cabinet outlines.
For a two-person household routine, test simultaneous use. One person should simulate chopping and discarding scraps while another loads dishes. If both need the same patch of floor, moving the trash toward the prep counter may help more than swapping the dishwasher from left to right.
Watch the Route Past an Island or Peninsula
A sink-facing island can make the dishwasher’s open door a barrier between the kitchen entrance and refrigerator. Moving the machine to the other side of the sink may preserve a more useful route, provided loading and storage still work.
Check occupied stools, an open refrigerator door and nearby room entrances during cleanup. Walk the route with the dishwasher door down.
Approve the Working Layout Before the Cabinet Order
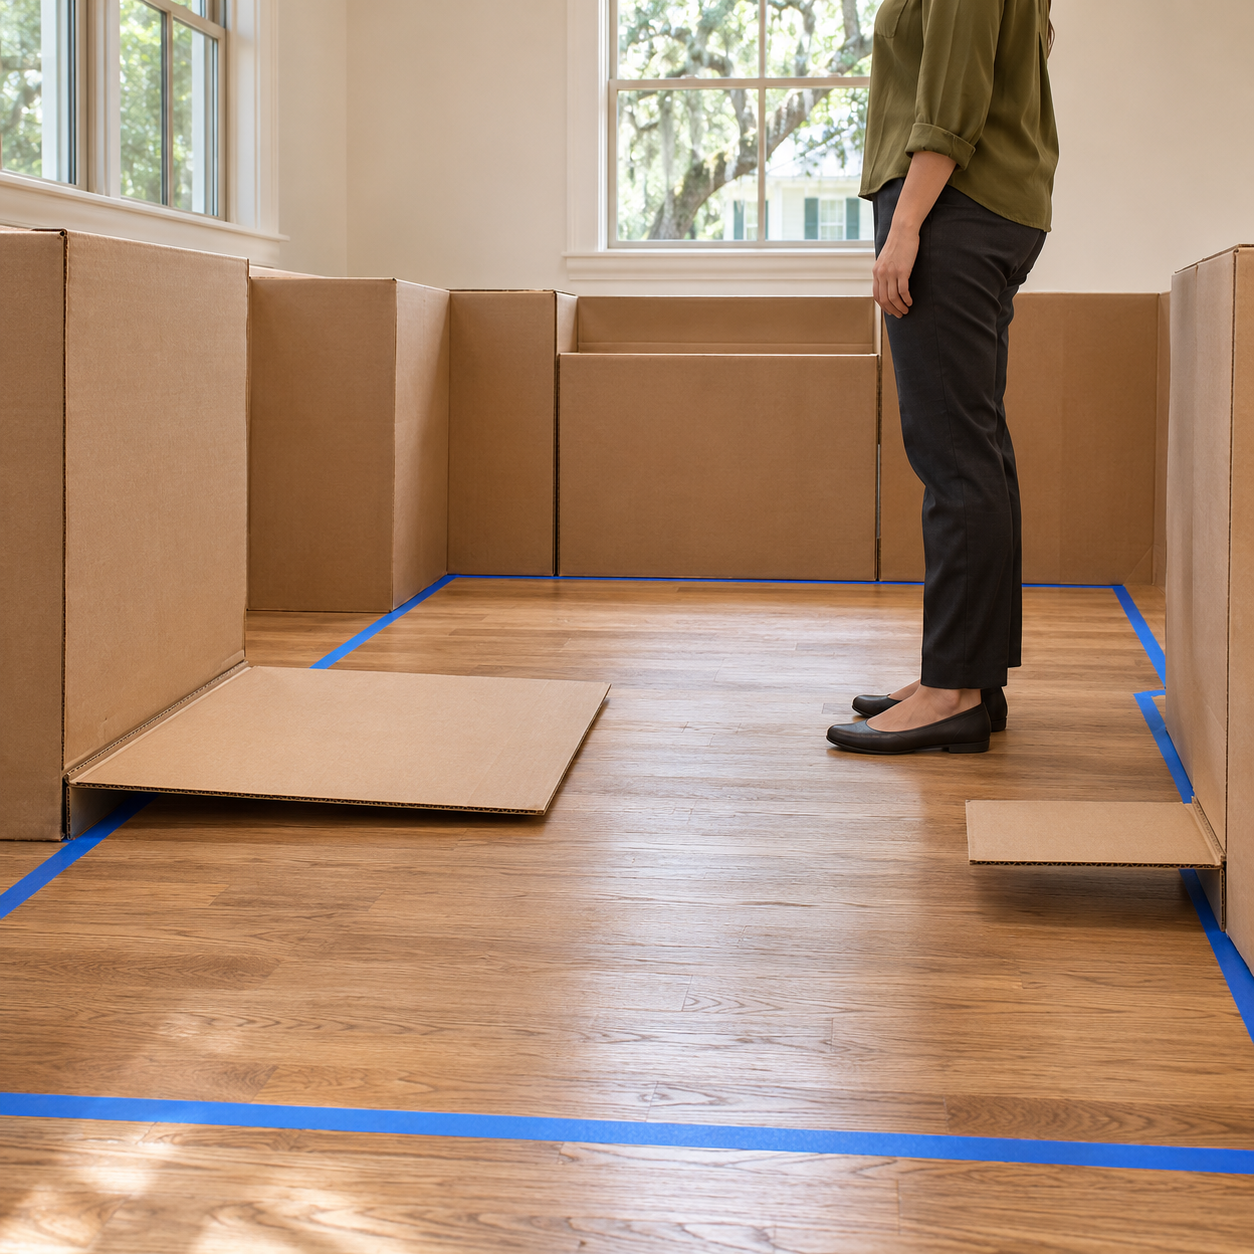
Use tape or cardboard to represent the appliance door and extended trash pullout. Walk through scraping, loading, preparing food, and putting dishes away. Include the household member who finds bending or reaching most difficult.
Have the designer or installer confirm the selected appliance opening, connection routing, pullout hardware clearance, and access for future servicing. Moving the dishwasher beyond a neighboring cabinet requires checking the chosen model’s installation instructions rather than assuming longer connections will solve the layout.
Approve the cabinet plan when someone can scrape a plate, load the lower rack and put dishes away without shutting one door to reach the next. Repeat the test with the trash pullout open.

Written By:
Kurt Manalastas
Home & Property Research Journalist
Kurt is a Home & Property Research Journalist who creates educational content on home services, property improvements, and residential decision-making. He turns contractor insights, industry standards, and research findings into clear, practical guidance that helps homeowners better understand their options and make informed property decisions.