Japanese-Style Bathroom Remodel Ideas for Lafayette Homes
Calm, serene, and functional. Are you looking to transform your bathroom into a space incorporating the soft blend of nature into modern design? Japanese Architecture and Interior design have a unique style that follows Japanese culture's simplicity and clean minimalism.
When integrated into small or personal spaces like bathrooms, this style can significantly change your perception of calming functionality and the clean lines of aesthetics.
Here we will explore the elements that make up
Japanese-style bathroom designs and what makes them stand out as a trend that promotes the principle of “Less is More”.
Natural Materials
One of the most prominent
aspects of Japanese-style designs is incorporating nature. Bringing the outdoor atmosphere inside your home, and using natural materials such as wood, stone, and more can deliver a seamless blend of calming energy into the walls of your personal space.
- Wood
- using wood creates the feeling of warmth, natural beauty, and tranquility in your bathroom. Using this material as an accent to create a contrast against a blank wall, flooring, or countertop can build a warm and enveloping feeling for anyone who enters the room.
- Stone
- This solid material can be challenging to add to your bathroom space as it can require an extra hand to carry its heavy weight. But like using wood in your bathroom, using stones, big or small, can create visual depth and create an interesting focal point for your personal space.
- Tatami Mats - A traditional element of Japanese culture, tatami mats are straw flooring that can add an authentic touch to your bathroom. However, as tatami mats are made of straw and are not ideal for spaces that are often damp, you can still incorporate the style through synthetic alternatives such as tatami design rugs, wood flooring, and bamboo tiles that have the tatami mat appearance.
Soaking Tub
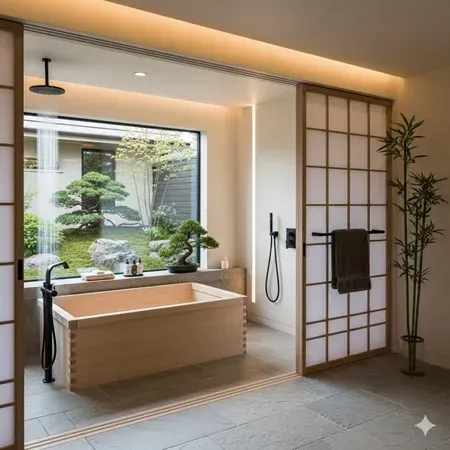
Also known as an “Ofuro” in the traditional sense, are deep wooden tubs that are made from fragrant wood like cypress, cedar, or teak. Unlike most tub designs, this Japanese tub puts more focus on the relaxation aspect of bathing than bathing itself.
- Deep Soaking Experience - with the calming scent from its material to the deep design to fully submerge the body for the hot-bath experience, installing an Ofuro for your Japanese-style bathroom can add not only the touch of Japanese culture in your personal space but also create a focal point in your bathroom that highlights relaxation.
- Free Standing Design -When stationed in an area of the bathroom where natural light falls in, a Japanese soaking tub can easily draw anyone’s attention when they enter the room. From the rich color of its scented material to the clean lines of its geometrical design, an Ofuro is an element that can give you a relaxing Eastern bathing experience without having to fly to Japan.
Minimalist Design
“Less is More.” is an architectural principle that perfectly reflects the minimalist viewpoint of Japanese-styled designs. This meant that less of something is more of another, of more space, more visual comfort, and more aesthetic depth.
- Simplicity
- The biggest focus of minimalism. This includes clutter-free spaces and less obstructed furniture to increase the perception of space and cleanliness.
- Hidden Storage - this incorporation into your bathroom enables you to keep your personal space organized, hiding any color or item that can break the simplicity and clean aesthetic of the design
Lighting
Light plays an important role in Japanese-styled interiors especially in your bathroom space as it adds to the tranquil and relaxing atmosphere of your personal space.
- Large Windows - expansive windows that are designed with a view allow a large amount of natural light to flood in and create a forest-like or also ambient mood within your bathroom.
- Skylights
- another way of ensuring your personal space gets as much natural light as privacy can allow, a skylight enables light to penetrate at an angle and also provide a view of the sky—a serene ceiling focal point to incorporate into your bathroom.
- Soft and Dim Lighting - adding dimming lights or soft warm lights to your Japanese-style bathrooms can transform your space by adding the enveloping feeling of warmth, welcome, and relaxation. These types of light are easy on the eyes, promoting rest and adding to the soothing atmosphere of your bathroom space.
Open Shower Design
Japanese-styled bathrooms often promote visual expansion and minimal obstructions within the space to add to the minimalist style. One of the elements that coincides with this bathroom style is integrating an open shower design.
- Wet Room - This is a water-proof area of the design where the shower area is the same level as the rest of the bathroom which makes a bigger and spacious space that is easy to clean and relax in.
- Rainfall Showerhead - a shower feature that copies the sound and feel of rainfall, when incorporated into your bathroom, this enables the atmosphere to be a harmonious blend of natural elements into modern design.
Neutral Color Palette
One noticeable aspect of Japanese-styled interiors such as bathrooms, are the colors ranging from off-white, beige, warm, and cool browns, to the soft colors that mimic the shades of wood and other natural elements, not only add visual interest to its simple elegance but to the easy weight of these colors to the eyes of anyone who enters your bathroom space.
Overall, incorporating Japanese-style designs for your
Lafayette bathrooms can improve and enhance the functionality of your personal space through its visual aesthetic, promotion of cleanliness in its minimalism, and harmony with nature.
Contact us for more information.

Written By:
Kurt Manalastas
Home & Property Research Journalist
Kurt is a Home & Property Research Journalist who creates educational content on home services, property improvements, and residential decision-making. He turns contractor insights, industry standards, and research findings into clear, practical guidance that helps homeowners better understand their options and make informed property decisions.