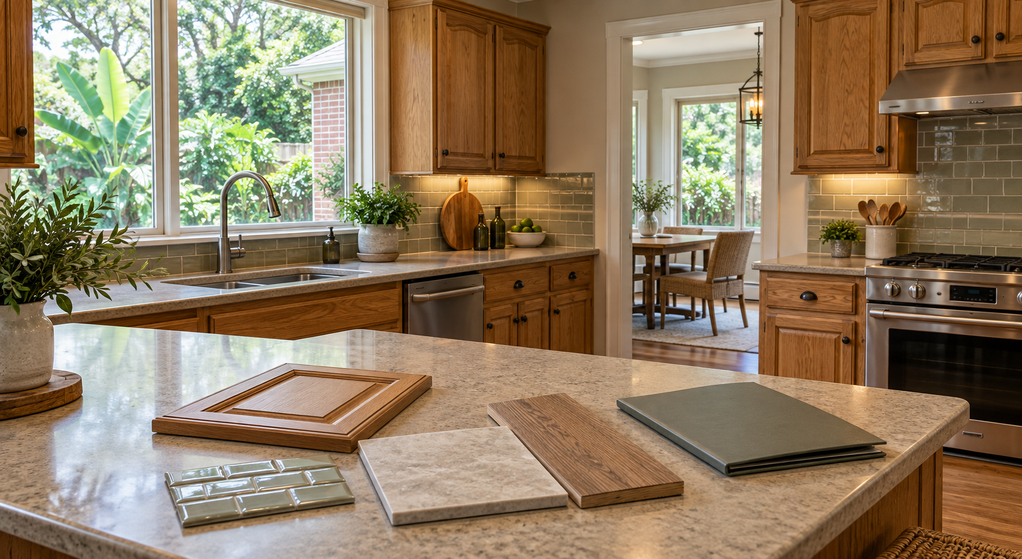
How to Turn Your Bathroom in Lafayette Into a Spa-Like Retreat
Spa Remodel Blueprint:
A spa-like bathroom in Lafayette should feel calm and comfortable while still handling South Louisiana humidity, daily moisture, storage needs, and long-term maintenance. The best remodels focus on layout, ventilation, layered lighting, durable materials, and practical storage before adding decorative details.
For many homeowners, the bathroom is one of the few places in the house that can feel like a breath of fresh air at the end of a long day. It is where the day starts, where the evening slows down, and where small details like warm lighting, clean surfaces, better storage, and a comfortable shower can change the way the whole space feels.
For homeowners considering
bathroom remodeling services in Lafayette, the idea of a spa-like retreat can sound simple at first, but the best results usually come from the details most people do not notice right away. In South Louisiana, what happens behind the walls, under the flooring, around the shower, and through the ventilation can decide whether the bathroom feels relaxing for years or slowly becomes another space that demands attention. Here’s how to turn your Lafayette bathroom into a spa-like retreat that feels calm, practical, and built for daily life.
Start With the Bathroom Experience You Want Every Day
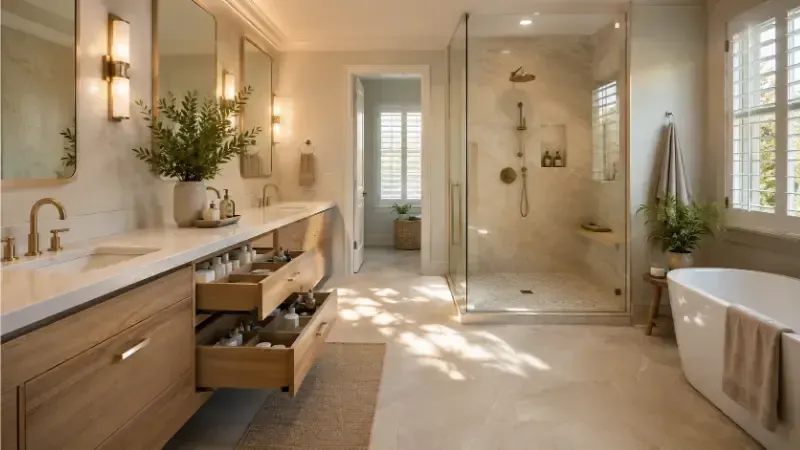
In our work across Lafayette and the Acadiana region, Home Remodeling Pros Lafayette, LA have seen one common mistake repeat itself. Homeowners often begin with finishes before thinking through how the bathroom should actually work. That usually leads to a room that looks nice at first but still feels cramped, poorly lit, or inconvenient.
A better starting point is the daily routine. Do you need a larger shower because the tub is rarely used? Do you need better vanity storage because counters are always cluttered? Do you need brighter task lighting for mornings and softer lighting at night? These questions matter because a spa-like retreat is not created by one expensive feature. It comes from a series of smart decisions that make the bathroom easier and more comfortable to use.
The strongest bathroom remodels usually improve flow, reduce visual clutter, and create a sense of quiet. That can mean a walk-in shower, cleaner storage, better lighting, warmer materials, or a more open layout. The right choices depend on the size of the bathroom, the age of the home, and how the space is used.
Choose a Shower or Tub Setup That Fits the Room
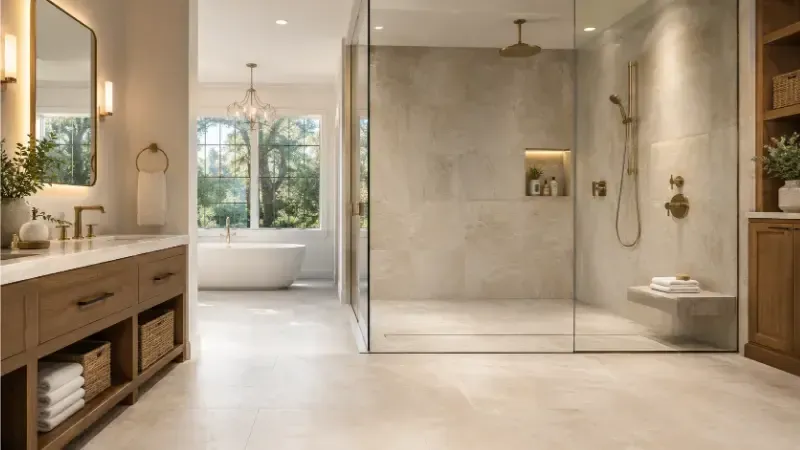
A walk-in shower is often the best upgrade for a spa-like bathroom in Lafayette homes. It can make the room feel larger, cleaner, and more modern, especially when paired with large-format tile, a built-in niche, and a glass enclosure. A bench can also add comfort, but only if the shower footprint allows enough space to move comfortably.
A freestanding tub can look beautiful, but it is not always the right choice. If the bathroom is small, forcing a tub into the layout can make the space feel tighter and harder to clean. That is where honest planning matters. A spa-like bathroom should feel relaxed, not crowded.
To help you decide between comfort, space, and daily use, here’s a closer look at walk-in showers vs. bathtubs and how to choose what fits your bathroom best.
For many Lafayette homeowners, the better decision is to create one strong bathing feature instead of trying to fit everything into the same room. A spacious shower with quality fixtures often gives more daily value than a decorative tub that rarely gets used.
Use Materials That Handle Lafayette Humidity
Lafayette’s climate should influence bathroom material choices. Humidity, moisture, and daily temperature changes can create problems when the wrong products are used. This is why porcelain tile, moisture-resistant paint, proper underlayment, and good ventilation are practical choices, not just design preferences.
Natural stone can be attractive, but it often requires more maintenance. Some stones need sealing and careful cleaning to prevent staining or moisture issues. Porcelain tile can give a similar high-end look with less upkeep, which makes it a better fit for many busy households.
To help you weigh durability, maintenance, and everyday use, here’s a closer look at the pros and cons of quartz bathroom countertops.
Quartz is also a strong option for bathroom countertops because it resists staining and does not require the same maintenance as some natural materials. Wood accents can add warmth, but they should be used carefully in wet areas. The goal is to choose finishes that keep the bathroom feeling fresh without creating extra work later.
Layer the Lighting Instead of Relying on One Fixture
Lighting can make or break the spa feeling. A single bright ceiling light usually makes a bathroom feel flat and harsh. Layered lighting creates a softer and more useful space.
Vanity lighting should support grooming without casting heavy shadows. Ceiling lighting should brighten the room evenly. Accent lighting, such as lighting near a niche, mirror, or tub area, can add warmth without making the design feel overdone.
Warm bulbs often work better than cool, clinical lighting if the goal is a calmer bathroom. Dimmer switches are also worth considering because they let the room shift from practical morning use to a quieter evening feel.
Add Storage That Keeps the Bathroom Calm
A bathroom cannot feel like a retreat if every surface is covered with bottles, tools, towels, and daily-use items. Storage is one of the least glamorous parts of bathroom remodeling, but it has one of the biggest effects on the final result.
Recessed medicine cabinets, vanity drawers, linen cabinets, shower niches, and built-in shelving can all help reduce clutter. Drawers are often more useful than deep cabinet doors because they make items easier to reach. If the bathroom is small, vertical storage can help without taking up too much floor space.
The tradeoff is that storage needs to be planned early. Once plumbing, electrical, and framing decisions are made, adding practical storage becomes harder. This is one reason a bathroom remodel should be planned as a whole room, not as a collection of separate upgrades.
Do Not Ignore Ventilation
A spa-like bathroom still has to deal with steam. Poor ventilation can lead to peeling paint, mildew, musty smells, and faster wear on finishes. In Lafayette, this matters even more because the outside air is often humid already.
A properly sized exhaust fan should be part of the plan, especially if the bathroom has no strong natural airflow. The fan should be placed where it can actually remove moisture, and homeowners should use it consistently. Decorative upgrades will not matter much if moisture is allowed to sit in the room after every shower.
This is one of those practical details that separates a good-looking remodel from a remodel that performs well over time.
Keep the Design Warm, Simple, and Easy to Maintain
The best spa-like bathrooms usually avoid visual noise. Soft neutrals, natural textures, clean tile patterns, simple hardware, and warm lighting tend to age better than overly busy designs. That does not mean the bathroom has to be plain. It means every detail should support a calm, finished look.
Matte black, brushed nickel, champagne bronze, and warm wood tones can all work depending on the home’s style. The key is consistency. Too many finishes can make the room feel pieced together.
Maintenance should also guide the design. Heavy grout lines, delicate surfaces, and hard-to-reach corners can make a bathroom harder to keep clean. A retreat should not become another chore. Large tile, smart storage, durable counters, and easy-clean fixtures can make the space feel better long after the remodel is finished.
Plan the Budget Before Choosing the Pretty Details
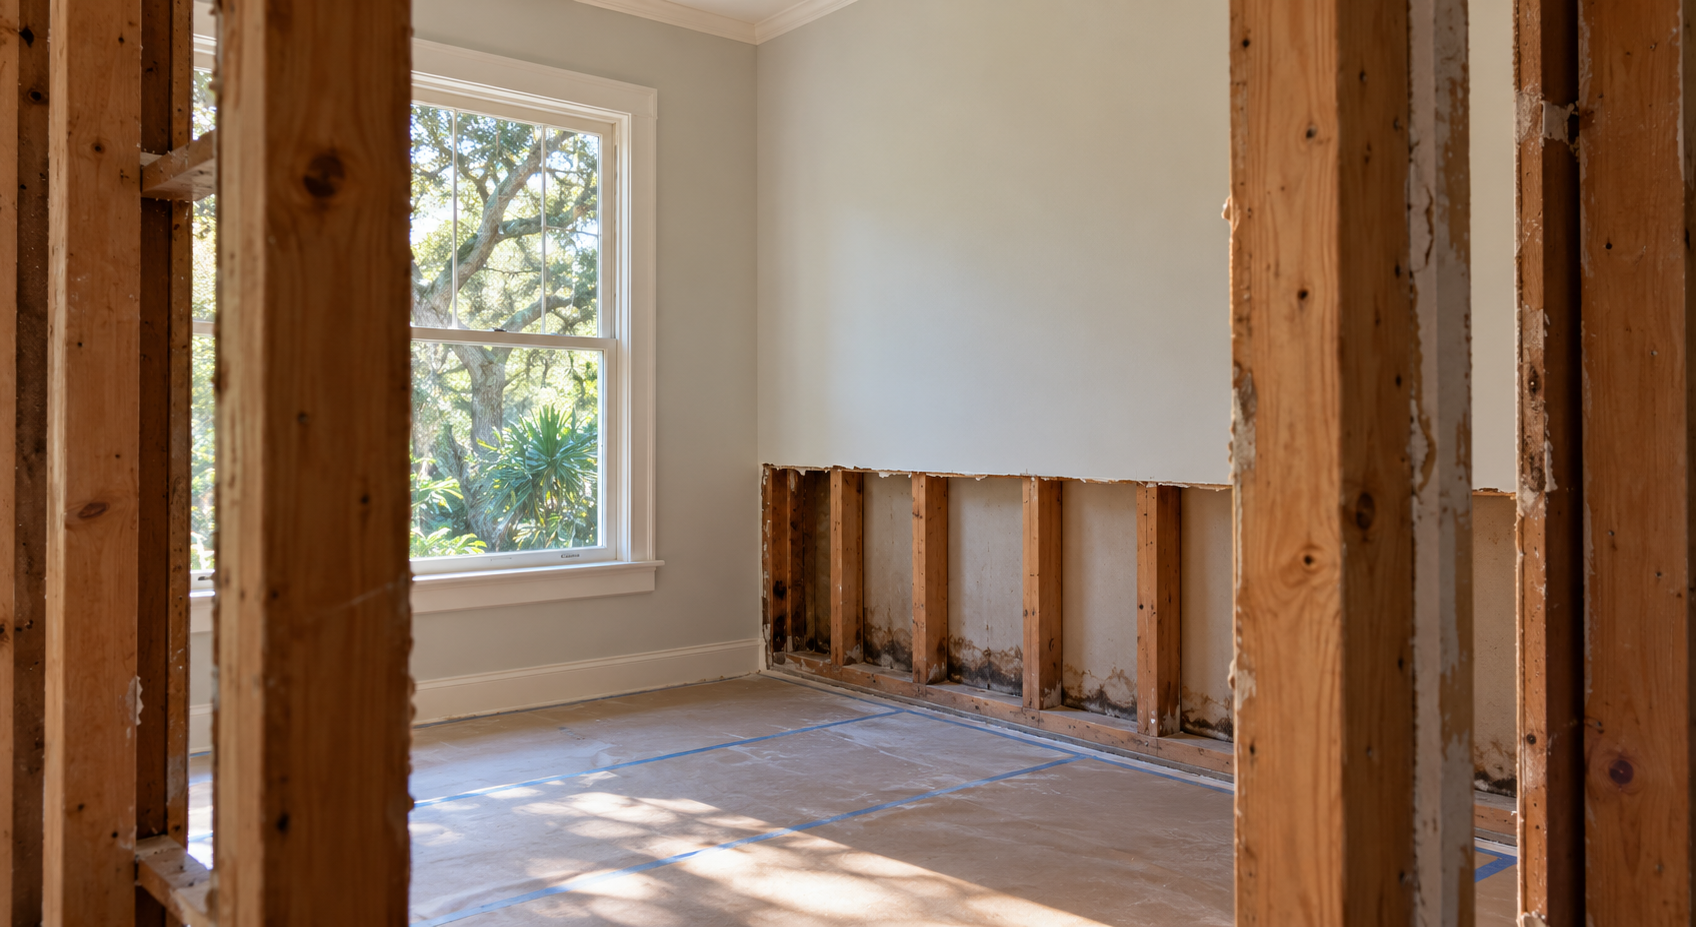
One of the most practical lessons from real remodeling work is simple. Get the budget together before starting. Bathroom remodels can move quickly from cosmetic updates to plumbing, electrical, framing, or moisture repairs once the walls and floors are opened.
That does not mean homeowners should expect problems everywhere. It means the plan should leave room for real conditions, especially in older Lafayette homes. A clear budget helps determine where to spend and where to simplify.
Spend on the parts that affect daily comfort and durability, such as the shower system, ventilation, waterproofing, layout, and quality installation. Save on details that can be upgraded later, such as mirrors, accessories, or decorative accents.
Final Takeaway
A spa-like bathroom in Lafayette should feel calm, comfortable, and built for real life. The best remodels are not the ones with the most expensive finishes. They are the ones that improve layout, control moisture, simplify storage, soften the lighting, and use materials that make sense for South Louisiana homes.
Homeowners should start by deciding how the bathroom needs to function, then choose design features that support that experience. When the planning is honest and the materials fit the climate, a bathroom can feel more relaxing every day without becoming difficult to maintain.

Written By:
Kurt Manalastas
Home & Property Research Journalist
Kurt is a Home & Property Research Journalist who creates educational content on home services, property improvements, and residential decision-making. He turns contractor insights, industry standards, and research findings into clear, practical guidance that helps homeowners better understand their options and make informed property decisions.