Lafayette Bathroom Remodel Ideas for Scandinavian-Style Bathroom
When you think of bathroom makeovers, there’s just something soothing about Scandinavian design, isn’t there? It’s that perfect mix of simple and stylish Home Remodeling Pros Lafayette. Maybe it’s how clean lines blend effortlessly with nature. Or how everything feels open, airy, and just... peaceful.
Scandinavian-style bathrooms are catching on big time. Especially around here in Lafayette. And it’s no wonder! They bring a sense of calm and comfort. While still looking super modern and chic.
So, if you’re dreaming of a bathroom refresh, going Scandinavian could be your perfect match. That's something that feels bright, cozy, and practical. Ready to jump in? Let’s explore some easy and fun ideas tips for bathroom remodel together!
Neutral Color Palette
Scandinavian design has the magic trick with colors. It’s all about those soft, neutral tones.
Think whites, gentle grays, light beiges, and even a splash of muted pastels. These shades do wonders! They really make a space feel open, bright, and airy! That’s exactly what you want if your bathroom is a bit small or doesn’t get much sunlight. Plus, they give off that clean, fresh vibe. That makes any room feel bigger and super welcoming.
But neutral doesn’t mean dull. Nope, not at all! You can still add some warmth and character. Try layering different shades. Maybe a soft, warm beige against cool white walls? It breaks up the monotony and brings a nice, homey feel.
A tiled floor with a bit of pattern or some plush, textured towels can make the room feel cozy without losing that sleek, Scandinavian touch.
Incorporating Natural Materials
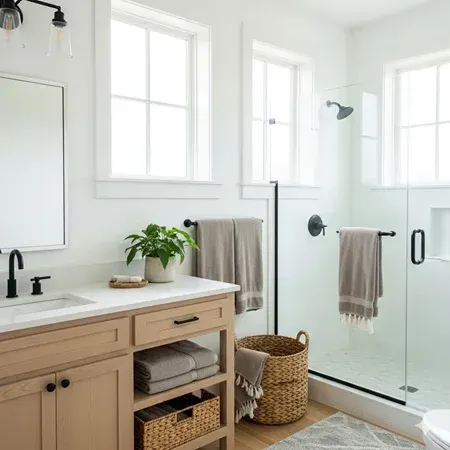
Wood and stone bring a bit of nature right into your home. It’s that earthy, grounded feel that makes everything more calm and cozy. You’ll often see oak, birch, or pine in bathrooms. Because they’re tough and have that lovely, light color. Perfect for vanities, shelves, or even little touches like towel racks.
But it gets even better when you mix wood with stone or concrete. Imagine a sleek stone countertop paired with a soft, light wooden vanity. It’s that mix of smooth and natural that just works. Or picture a cool concrete floor that brings a modern vibe to your warm, wood-filled bathroom. All you have to do is find that perfect balance!
Don't be worried about using wood in a bathroom. Wood can handle the moisture just fine with the right seal and a little care.
Minimalist Fixtures and Furniture
In Scandinavian design, there’s one golden rule: less is more. Especially when it comes to furniture and fixtures. Every piece should have a purpose, nothing extra, nothing fussy. Think sleek, simple vanities, sinks, and faucets. Floating vanities? Yes, please! They’re modern, stylish, and make your bathroom feel more open and roomy.
Need storage? Go for open shelves or minimalist cabinets. They keep all your essentials within easy reach while still looking neat and tidy. No clutter, just calm.
And here’s a little secret—hide what you can. Hidden storage compartments or under-sink cabinets are lifesavers. They keep things like toiletries out of sight but still close by when you need them. It’s all about keeping that clean, airy vibe.
Focus on Lighting
In Scandinavian countries, natural light is like a little treasure. It’s super important in their designs, and your Scandinavian bathroom is no different.
Got a window? Make the most of it! Go with sheer curtains or skip them altogether to let that sunlight flood in. If you’re worried about privacy, a skylight is a great idea. Lots of light, no peeking neighbors.
Now, for those cloudy days (or evenings), think about soft, warm lighting. Nothing too harsh or blinding. Modern pendant lights or sleek wall sconces work wonders. They give off a gentle, cozy glow without taking over the room.
And when you pick your bulbs, stick with LEDs. They’re energy-efficient. And that fits perfectly with the whole Scandinavian love for nature and sustainability. Plus, switching to LED lighting can cut energy use by up to 75%! That’s a win for your bathroom and the planet.
Adding Greenery
Scandinavian design has a beautiful connection with nature. So of course, plants fit right in! A touch of green can totally transform your bathroom. That makes it feel fresh, lively, and super welcoming. Pick plants that love humidity. Like ferns, spider plants, or snake plants. They’ll be right at home in your bathroom.
Think about where you’ll place them. Maybe on a windowsill, a floating shelf, or even in cute hanging planters. That pop of green against all those soft, neutral tones? It’s a little visual treat that adds life, warmth, and a cozy, natural feel to your space.
Practical Layout and Space Optimization
The beauty of Scandinavian design is all about being practical. Even if your bathroom is small, it can feel open and spacious with the right setup. You can make the most of every inch by adding multifunctional pieces. Like towel racks that can also hold storage or mirrors with hidden shelves behind them.
Here are some handy tips to save space:
- First, consider a floating vanity. It creates the illusion of more floor space, making the room feel bigger.
- Next, use wall-mounted fixtures. They free up floor space, which is a game changer!
- Choose sleek, minimalist cabinets. They can store your essentials without taking up too much room.
- And don’t forget the open shelves! They keep your daily items within easy reach while giving a clean, organized look.
Sustainable and Eco-Friendly Choices
Lastly, Scandinavian design is a great fit for eco-conscious living. It really cares about the planet! When you’re remodeling, think about using sustainable materials. Bamboo is a good choice. And recycled tiles can add a unique touch too.
Also, consider water-efficient fixtures. Use low-flow showerheads and faucets. They help you save water without giving up comfort.
Conclusion
Scandinavian-style bathrooms are amazing! They mix simplicity, beauty, and function in the best way. Whether you’re remodeling a cozy bathroom in your Lafayette home or starting fresh with something new, these Scandinavian elements can really change the vibe. They bring calm and order into your daily routine.
So, why not give it a shot? You deserve a peaceful space. Your bathroom should feel as serene as you are. Contact us today and let's make it happen!

Written By:
Kurt Manalastas
Home & Property Research Journalist
Kurt is a Home & Property Research Journalist who creates educational content on home services, property improvements, and residential decision-making. He turns contractor insights, industry standards, and research findings into clear, practical guidance that helps homeowners better understand their options and make informed property decisions.