Basic Guidelines for a PWD-Friendly Bathroom Remodel in Lafayette
Simple daily routines can become difficult for our friends and family members with disabilities. That is why our diligent interior designers, architects, and engineers are continuously finding ways to provide a better living environment for PWDs, which can be incorporated if you are planning to remodel your bathroom in Lafayette. Among all parts of the house, bathrooms give them the hardest time. Fortunately, there are many ways or features you can add to your bathroom to ease the daily routine of our family members with distinct mobility needs. If you are planning to have a bathroom remodel in Lafayette for your PWD member of the family, consider these guidelines to create a supportive and functional bathroom space for everyone, regardless of the physical capabilities they have.
Accessible Bathroom Layout
Imagine that you are sleeping and suddenly, you wake up because you feel the urge to pee but unfortunately, it’s hard to go to the bathroom due to the obstruction and a narrow space that prevents the wheelchair from fitting through the doorway. For sure, it can make you scratch your head even though it is not itchy.
The first step in a PWD-friendly bathroom remodel in Lafayette is to ensure that there is enough space for wheelchairs and mobility devices to be maneuvered. Bathrooms should have an open layout with a minimum 5-foot turning radius for easy wheelchair rotation. Opting for sliding or pocket doors for small bathrooms can help save more space. Always ensure a 32-inch-wide doorway to accommodate wheelchair users.
Roll-in Shower with Accessible Features
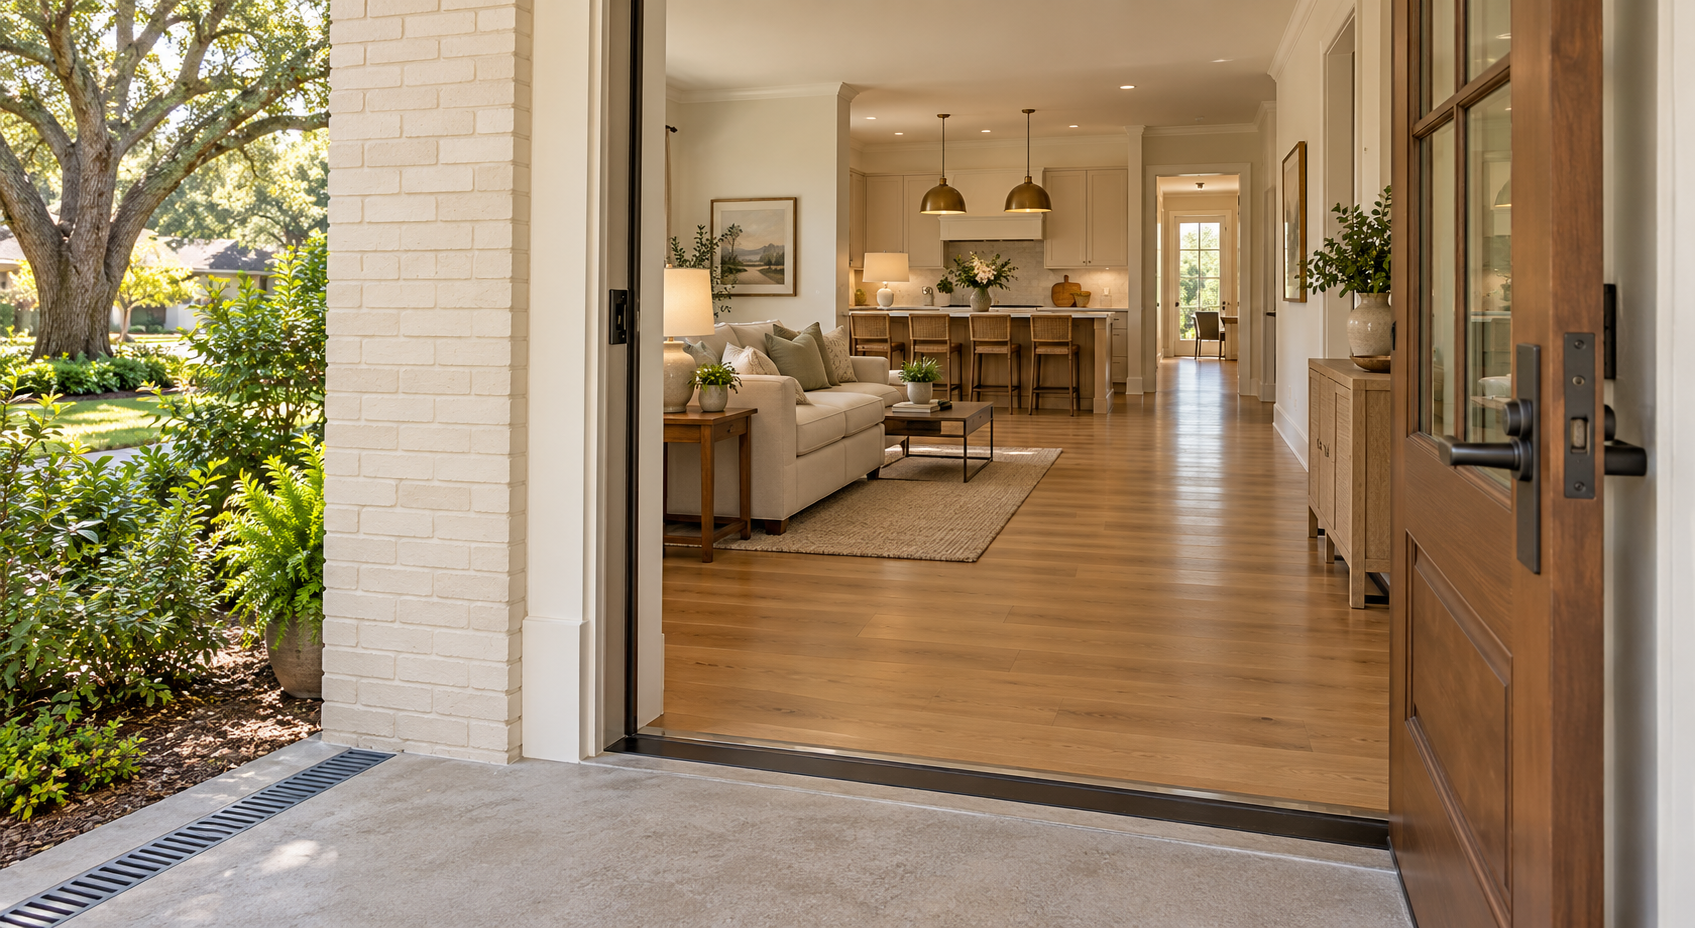
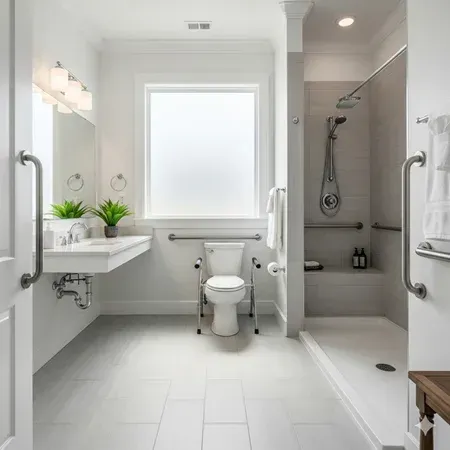
Installing a low or zero-threshold entry with a curb less roll-in shower can help create a seamless entry in a bathroom by eliminating obstructions and the need to step over a barrier which allows easy access for wheelchairs. Consider these features to further enhance the accessibility:
-Install a sturdy grab bar and place it horizontally or vertically in your bathroom to provide additional support.
-Consider a handheld or telephone showerhead with a flexible hose to allow our PWD friends to bathe seated and have better control over the water flow.
-Fold-down shower seat: Standing for a duration can be difficult for them. To solve this, a fold-down shower seat can provide great help.
Non-Slip Flooring and Shower Mats
Slips and falls are something that we really avoid. To prevent this, install slip-resistant flooring, even when wet, such as textured tiles, rubber, or vinyl flooring with matte finish. Also, adding non-slip shower mats or textured tiles in the shower area is critical to enhancing safety.
Accessible Toilets
For people with mobility challenges, especially those using wheelchairs, it can be challenging to transfer from a wheelchair to a toilet seat. So, installing a raised toilet seat or replacing your current toilet with a comfort-height model that sits 17-19 inches off the ground would be helpful. Grab bars on either side of the toilet for extra stability, and a clear space of at least 30 inches in front of and around the toilet for easy wheelchair access, ensuring a comfortable and accessible space whenever nature calls.
Wheelchair-Accessible Sinks and Vanities
Sometimes, sinks and vanities are also challenging for those in wheelchairs. Choose a wall-mounted sink or floating vanity for your bathroom to allow wheelchair users to get close and use the faucet comfortably. Ensure that they have 27 inches of clearance under the sink. For added accessibility, opt for a lever or touchless faucet for individuals with limited hand strength. Also, keep in mind that the sink should be no higher than 34 inches from the floor to meet accessibility standards.
Adjustable Lighting and Mirrors
Proper lighting is important for individuals with visual impairments. That is why installing LED lighting on dimmers for control over brightness levels can provide significant help. Also, motion-activated lights can reduce the need to reach for switches.
As for mirrors, adjustable or tilted ones are recommended for users who are seated or in wheelchairs. It is best to install the mirror in a position that can be viewed either standing or seated.
Additional Safety Features
For an enhanced peace of mind, there are many features to consider, such as
-Emergency pull cords, which can be pulled to alert someone outside the bathroom if assistance is needed.
-Smoke detectors and other emergency alarms that have visual and audible signals to accommodate those with hearing or visual impairments.
Final Thoughts
If you noticed, the word “accessibility” is mentioned many times as this is the key to having a PWD-friendly bathroom remodel in Lafayette. It surely offers both practical benefits and peace of mind for yourself, a loved one, or guests with special mobility needs. Applying these guidelines can make a significant difference in creating a PWD-friendly bathroom environment.
PWD-friendly bathroom remodeling isn’t just about installing grab bars and wider doors. It is still important to seek a professional remodeler who’s knowledgeable in universal and accessible design that meets
ADA (Americans with Disabilities Act) standards and any local requirements in Lafayette, LA. Also, seeking professional help can
increase home value and your chance of achieving more than your expectations. To find one,
Message us today!

Written By:
Kurt Manalastas
Home & Property Research Journalist
Kurt is a Home & Property Research Journalist who creates educational content on home services, property improvements, and residential decision-making. He turns contractor insights, industry standards, and research findings into clear, practical guidance that helps homeowners better understand their options and make informed property decisions.