What to Know When Remodeling a Whole House

How can you take on a big, long, expensive, and time-consuming project as a whole-house remodel? Some jobs allow you to jump right in without thinking. Whole house remodeling, on the other hand, should start with a real-world sense of scope and focused planning. So keep reading to know essential things when remodeling a whole house.
What to Know When Remodeling a Whole House

Consider the Future
A whole-house remodel is a huge time and financial investment, but great work will last a lifetime. As a result, it's crucial to consider what life might be like in your existing home in the coming years. Plan ahead of time to get the most out of your remodel. If you don't plan to live in your newly remodeled home indefinitely, you should think about its selling value.
DIY or Hire Professionals
You have the option of doing it yourself or hiring contractors. Because this is such an enormous undertaking, going completely DIY is out of the question. When it comes to whole-house remodels, most homeowners prefer to deal with experienced and talented design-build builders. If you believe you can assist with some jobs, DIY can come in handy. This could possibly save money.
Create a Funding Plan
Now the days are gone when you had to stick to a specific method of funding your home renovation. Everything is now flexible, as long as you are financially prepared and capable of making the investment. Of course, cash and liquid assets are the most straightforward way to finance house renovations. However, if you don't have enough personal resources in the meanwhile, taking out loans is a possibility.
Plan the Remodeling Areas
Do you intend to redesign the entire house, or do you prefer to concentrate on the kitchen and bathrooms? The phrase "whole home remodel" can apply to a combination of rooms, a new room, or the complete house. Determine what you truly require remodeling and include it in your plan.
Pick a Layout
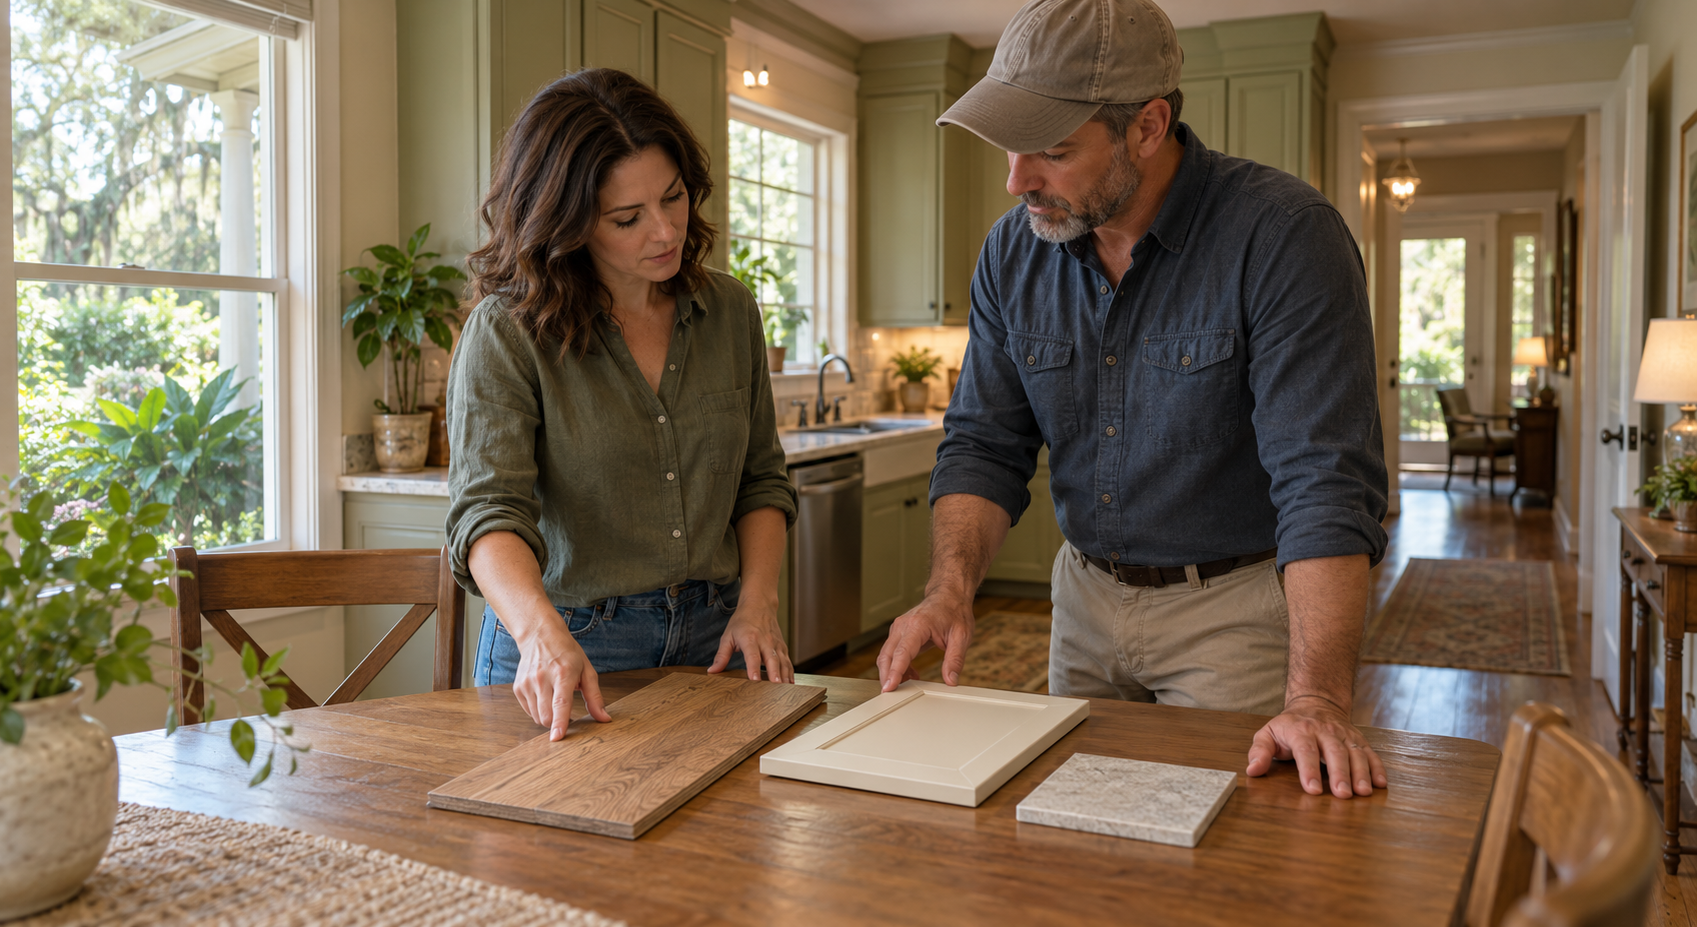
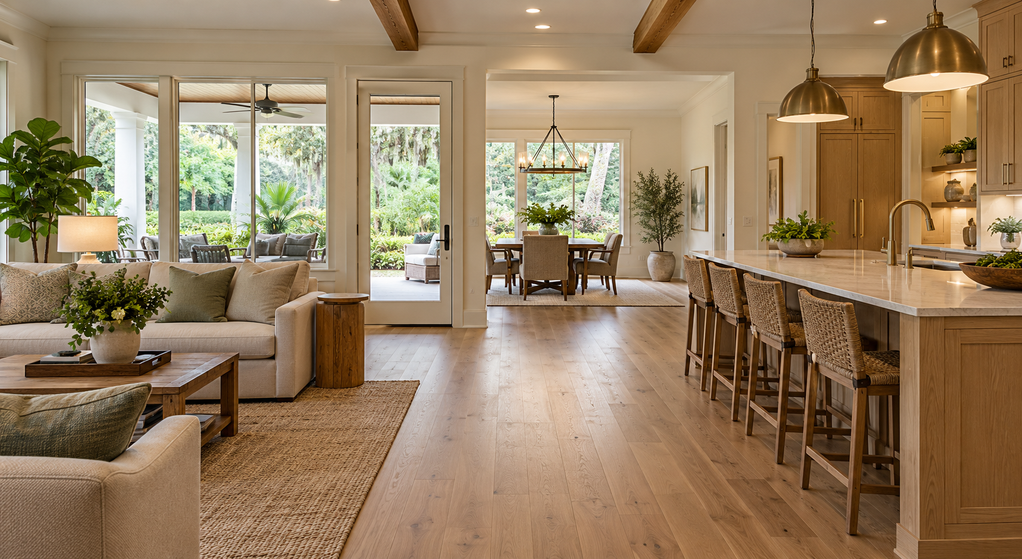
In terms of layout, how do you envision your future space? A whole house redesign allows for a complete stylistic revamp, so the possibilities are endless. Select a few designs and themes that interest you and discuss them with your design-build contractor to see how they will fit into your plans.
Think about Utilities
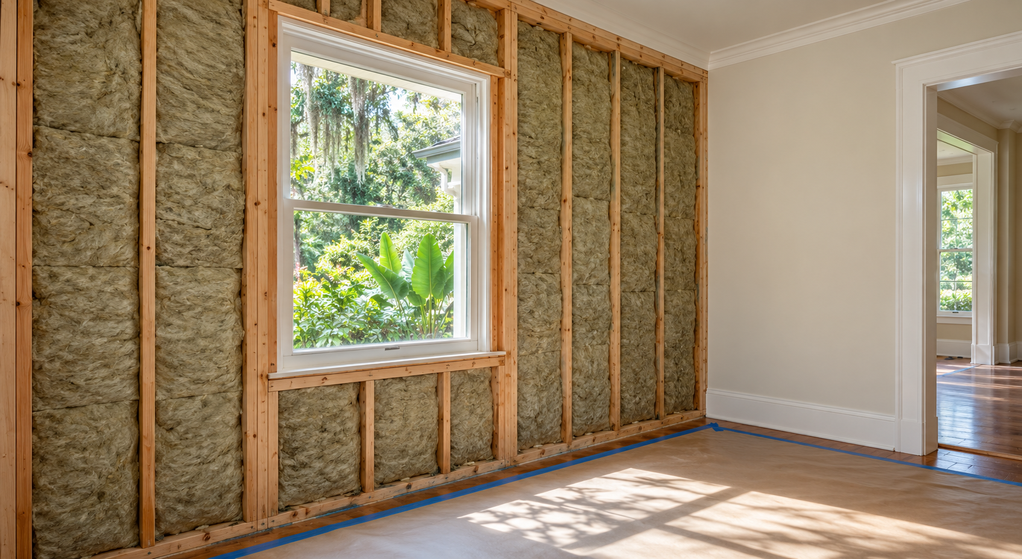
Utilities such as water, gas, and electricity may limit your remodel, especially if you want to radically change the layout or build up. If you're planning a major redesign, visit a remodeling contractor to see what modifications are feasible and what obstacles may arise.
Follow Structural Requirements
Again, severe changes may interfere with the home's structural stability, and additions are no exception. Each municipal or building jurisdiction has its own criteria that go above and beyond what is required by the current building code. Consult with a design-build firm to see how this will affect your property. New structures should correspond to the building codes in your area.
Keep Track of Everything
Nothing is worse than working out a problem or hearing about a fantastic new feature for your remodel and then completely forgetting about it! Keep track of everything to save yourself from stress. Before you begin the job, you can create your own remodel binder containing all the necessary papers and information. Tab dividers can be used to create categories.